skip_content Skip language choice
  • Inspiration
    main_navigation.close back

    Inspiration

    • Projects

      • Residential
      • Office
      • Landscape
      • Hospitality
      • Retail
      • Heritage/Public spaces
      • Exhibitions/Events
      • All projects
    • Lighting Topics

      • Indirect lighting
      • Outdoor lighting
      • Light is what makes a house a home
      • Stretch ceilings
      • 3 tips for comfortable home office lighting
      • Comfortable Office Lighting
      • View all
    • More inspiration

      • News
      • Events
      • Relate

    Finishes

    Discover all our finishes, carefully laid out for you to explore.

    Discover more
  • Products
    main_navigation.close back

    Products

    Discover the families

    Indoor lighting fixtures

    View all
    • Ceiling recessed
    • Ceiling semi-recessed
    • Ceiling surface mounted
    • Ceiling suspended
    • Wall recessed
    • Wall surface mounted
    • Floor / stand-alone
    • Table lamps

    Outdoor lighting fixtures

    View all
    • Ceiling recessed
    • Ceiling surface mounted
    • Wall recessed
    • Wall surface mounted
    • Floor recessed
    • Floor surface mounted / bollards
    • Pole lighting fixtures
    • Poles

    Tracks

    View all
    • Track systems
    • Fixtures for track

    Low voltage systems

    View all
    • Low voltage systems
    • Fixtures for low voltage systems

    Made-to-measure profiles

    View all
    • Indoor use
    • Outdoor use

    In the spotlight

    Discover Spy II 

    Find out more

    New to the range

    Get to know new products, extensions and concepts for outdoor, office and residential.

    Discover the novelties
  • Technical
    resources
    main_navigation.close back

    Technical resources

    • Download center

      • Planning files
      • Publications
      • Technical documents
    • Technical topics

      • Dimming systems
      • Optics and light control
      • LED technology
      • Acoustics and lighting
      • Sensors and connectivity
      • Installation videos
    • Lighting tools

      • My Deltalight
      • Omniliner Profile Configurator
      • SPY II 39 Configurator
  • About
    Deltalight
    main_navigation.close back

    About Deltalight

    • About Deltalight

      • Our brand
      • Our history
      • Sustainability
      • Deltalight locator
      • Contact
      • Request a catalogue
    • Our expertise

      • Research and development
      • Design
      • Supporting your projects
      • Technology & LED
      • Certified testing facilities
      • High quality manufacturing
      • Logistics
      • ISO Certificates
    • Working at Deltalight

      • Our culture
      • Job vacancies
      • Your career
      • Our people
  • International EN Change language/region
    main_navigation.close back

    International

    • Deutsch
    • English (Other)
    • English (GB)
    • Español
    • Français (Belgique)
    • Français (France)
    • Italiano
    • Nederlands (België)
    • Nederlands (Nederland)
    • Polski
    • русский

    USA/Canada

    • English
    • Español
    • Français
  • Search
    main_navigation.close back

    Search

    Search
  • Deltalight locator
  • My Deltalight
    back

    My Deltalight


    My pinlist

    Create a My Deltalight account today or log in to save your Pin List and get quick access to your favourite products.

    Sign in Register as new user

Search for

Search
Products (98) Technical (19) Projects (15) Other content (73)
003502_REA01.jpg

La Costa (ES)

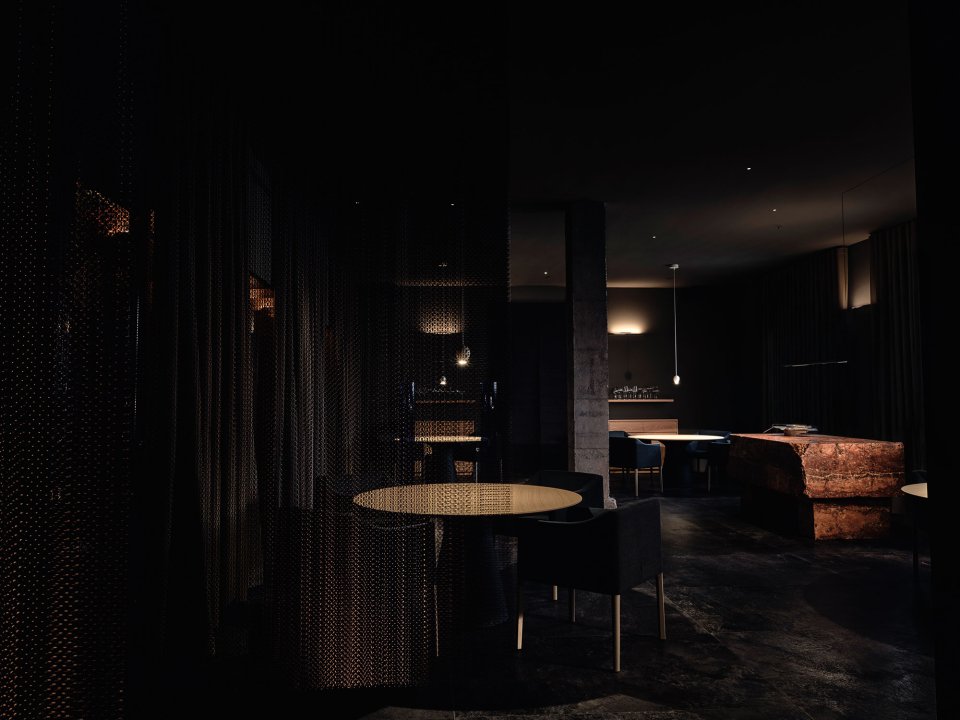
A journey to the interior of the volcano. The design concept of La Costa is inspired by the interior of a volcano, a direct reference to the volcanic geography of Almería, where the land and nature are displayed in their purest and most powerful form. Upon entering, diners begin a journey through the heart of this volcano, savoring, listening to, and smelling every detail of the space, from the walls that evoke the texture of lava to the color tones that recall the rock formations. Each of the rooms has been designed to represent a key product from José Álvarez's cuisine. The shrimp roe room evokes the delicacy and freshness of this product, with soft tones and textures that refer to the smoothness of the sea. The blond fish room transports the customer to the Almería coast, with elements suggesting the freshness and simplicity of this native fish. The algae room, on the other hand, plays with a palette of greens and blues, evoking the essence of the Mediterranean Sea and the umami flavor that characterizes this special ingredient. A space that speaks to the senses. The design is not only visual; each space has its own sensory character, experienced through hearing, smell, and taste. The carefully designed lighting simulates the flow of lava, subtly illuminating the textures and forms of each room, while the ambient sound recalls the echoes from inside the earth: a subtle whisper that accompanies the customer on their journey. The aromas of the restaurant, from fresh sea air to the aromatic herbs used in cooking, unfold in each room, as if emerging from the volcano itself, creating an immersive and multisensory atmosphere. These elements not only enrich the dining experience but reinforce the connection with local ingredients and the volcanic nature that gave rise to them. The gastronomic temple: José Álvarez's cuisine. The concept of La Costa goes beyond architectural design; it becomes a gastronomic temple where José Álvarez's cuisine takes center stage. Each dish, each ingredient, is an ode to the pure and deep flavors of Almería. The shrimp roe, blond fish, and algae are not just items on the menu, but key pieces that translate into complete sensory experiences within each room, creating a connection between the space design and the gastronomy. In each room, guests are guided by a culinary narrative that highlights the unique qualities of local ingredients. In the shrimp roe room, for example, the delicate, fresh flavors of the sea are complemented by a visual and olfactory environment that recalls the deep sea. The blond fish room offers an immersion in the freshness of the sea, while the algae room represents the richness and complexity of Mediterranean cuisine, with a space reflecting its unique texture and flavor. Role: guiding in this sensory journey. We must understand that every corner of La Costa has a purpose: to transport customers through the volcanic geography of Almería, through the story of its ingredients and flavors. Each of us must understand the connection between the spaces and the products they represent and be able to convey this relationship in a way that diners not only enjoy a meal but experience a complete journey, where each sense is stimulated by both design and gastronomy. From the welcome, the service should be an extension of this journey, guiding customers through the rooms, inviting them to explore each space, and explaining the concept behind each dish and every detail of the restaurant. La Costa is not just a place to eat; it is a place to feel, explore, and discover. Conclusion, the design of La Costa is a visual, sensory, and emotional representation of José Álvarez's cuisine and the volcanic beauty of Almería. Each room, each dish, every detail is carefully thought out to offer a unique experience that goes beyond the visual: it is a deep sensory journey that connects guests with the nature, history, and tradition of our region. Our role is to be ambassadors of this experience, ensuring that each customer not only enjoys the food but lives the journey, savoring, smelling, and feeling every moment inside this gastronomic temple.
003456_REA09.jpg

In Situ House (DK)

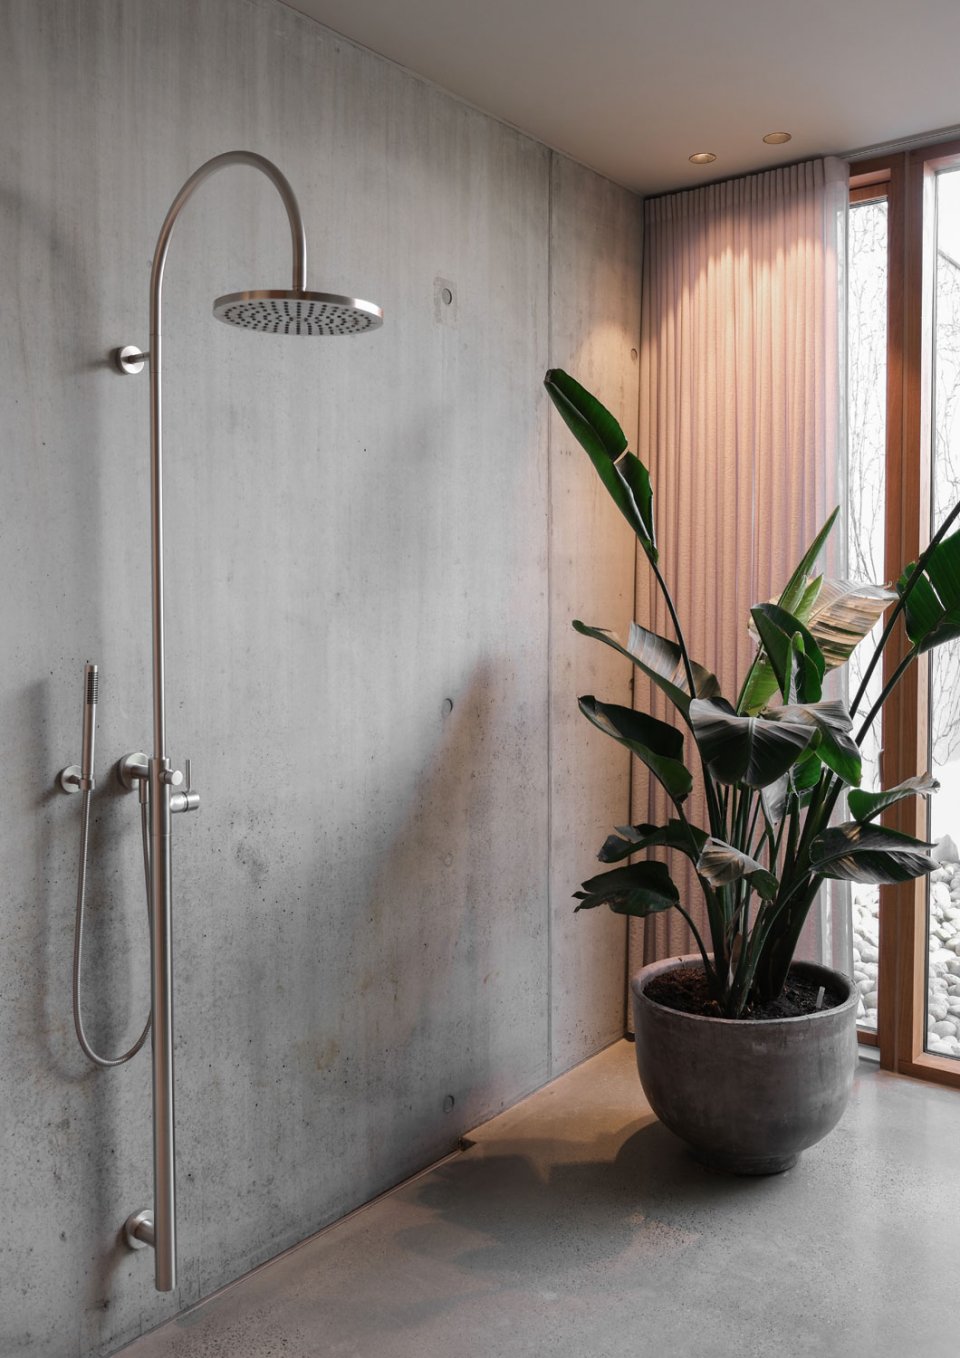
In Situ House is a harmonious fusion of Japanese minimalism and Scandinavian aesthetics, where flat dimensions and materials such as oak wood and raw concrete create a simplified and elegant expression. Architect Rasmus Bak’s private home draws on the timeless lines of 1960s minimalist architecture. There are no unnecessary elements here, only clean lines and materials that work together to create calm and balanced spaces. Within this simple form lies a sanctuary, where both light and air flow freely, and where the home is not just a place, but an experience. The clean lines, tactile materials, and beautifully selected details create an environment where one can retreat and find inner peace. Light and air stream freely through the large glass panels, and the tactile quality of the materials gives the space a vibrant and organic character. Every detail is carefully considered, from the custom-made furniture to the natural patina that both concrete and oak develop over time. It is a home where life’s small yet profound moments can unfold in an atmosphere of timeless aesthetics and natural beauty, a sanctuary where one can unwind and reconnect with oneself.

003443_REA01.jpg

Starbucks Reserve Roastery Tokyo (JP)

Located in Tokyo’s vibrant and creative neighborhood of Nakameguro, the Roastery’s enchanting design was inspired by the famous cherry blossom trees lining the Meguro River. The building’s glass walls and terraced floors seamlessly fold into the fabric of the neighborhood, bringing visitors eye-level with the seasonal cherry blossoms and the river to reflect the natural beauty and sense of harmony found across Japan. The Tokyo Roastery is the only Starbucks Roastery location designed in collaboration with a local architect from the ground up. The exterior was brought to life in collaboration with renowned Japanese architect Kengo Kuma. Envisioned by Liz Muller, Starbucks chief design officer and lead designer for all five Roasteries globally, the Roastery highlights the work of local craftsmen and women to create an enchanting destination for coffee exploration and discovery. The Tokyo Roastery merges traditional and modern design to deliver a unique and inspired experience across all four floors. Upon entering the Roastery, customers are greeted by the world’s largest Starbucks Roastery coffee cask, four stories and more than 55 feet of blush-tinted copper adorned with hand-crafted copper cherry blossoms, which changes hues throughout the day in different lights. The expansive cask was built using the technique of tsuchime, a tradition of copper beating, where each person involved in the building of the Roastery was offered the chance to hammer a portion to create its texture and pattern. The cask’s unique color is balanced against the light wood which has been carried into the interior to give the store a brightness found throughout traditional Japanese architecture. Throughout the Roastery, local craftsmen and women were brought together to incorporate their expertise and traditional craft into the design elements. The stunning wood-tiled ceiling was inspired by the art of origami. The light and airy space carries the light wood used on the exterior to the inside, giving the experience an enchanting aura. The wood, sourced locally, has been treated throughout with a traditional technique which prevents it from aging, ensuring the brightness is maintained inside and outside in the years to come.

003425_REA01.jpg

Atelier Gardens (DE)

Situated on the southern edge of Berlin’s Tempelhof Airport, the campus of Berliner Union Film Ateliers (BUFA) has been a key part of Berlin’s film and television industry since its first buildings were constructed over a century ago. Now, BUFA is expanding its user base beyond filmmakers to encompass all forms of ‘change makers’, including organisations and individuals with a focus on activism and social justice – catalysed by a sustainable transformation of its physical spaces to become Atelier Gardens. The five filming studios and assortment of ancillary facilities form a dense campus: large, charismatic brick buildings define narrow alleys and open plazas. MVRDV’s design preserves and enhances this spatial diversity: a series of sustainable transformations, which take advantage of the existing structures rather than demolishing and rebuilding, refresh the buildings while maximising the potential of the spaces between. The campus will be transformed with an ecologically focused landscape: large areas of paving are removed, eliminating vehicles and adding water permeability and biodiversity with rooftop gardens and green plazas. Other sustainability measures are also incorporated, such as eco-toilets, rainwater collection and water recycling, and improved natural ventilation. Another proposal currently under consideration would see steel salvaged from the demolition of two outdated warehouses reused directly on site to create a new entrance pavilion. The masterplan for the 23,800m2 campus takes an incremental approach to refresh the film studios, considering each building transformation as a response to the previous ones. The first of these developments to be completed are the transformation of the building next to the main entrance known as HAUS 1, and the renovation of the oldest existing studio building, TON 1.

003424_REA01.jpg

HAUS 1 (DE)

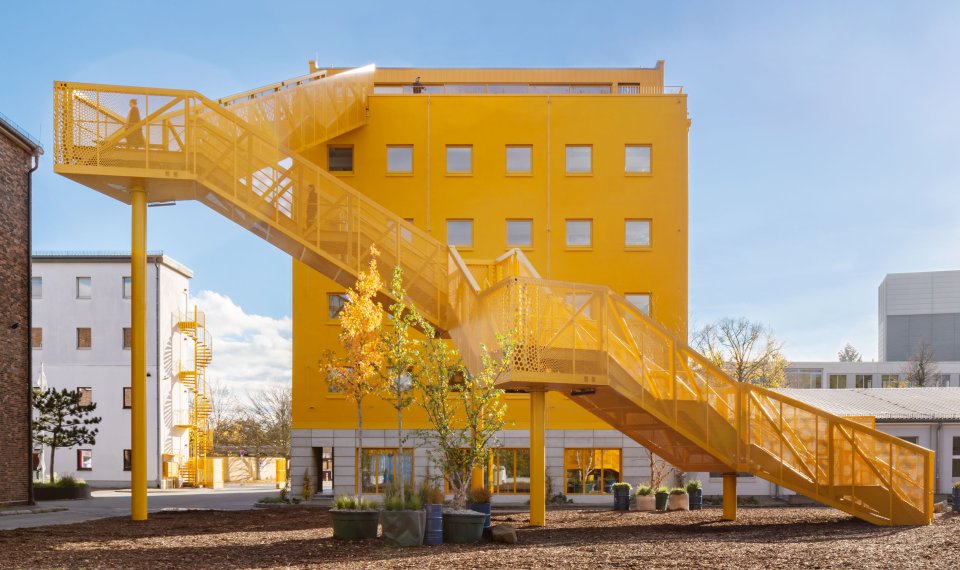
Together with co-architects HS-Architekten, MVRDV has turned a dated office building from the 1990s into an eye-catching entrance marker for Atelier Gardens in Berlin. Now bright yellow, the building is completed with a new living roof, and a sustainable timber rooftop pavilion and terrace, accessible via a grand external staircase. HAUS 1 is the second project completed by MVRDV within Atelier Gardens, following last year’s reopening of TON 1, a historic film studio originally built in the 1920s. Situated at the southern edge of Berlin’s Tempelhof Airport, the masterplan transforms the campus of the Berliner Union Film Ateliers (BUFA) as part of a vision to expand the site’s user base beyond filmmakers to encompass all forms of ‘change makers’, including impact organizations and individuals with a focus on climate activism and social justice. While TON 1 required a sensitive renovation, HAUS 1 called for a bolder touch. Originally built in 1997, the office building contributed little to the character of the campus. Given its location next to the entrance of Atelier Gardens, as well as a height that makes it visible from the former airfield of Tempelhof, the decision was made to transform the building into an iconic presence on the neighboring Oberlandstraße and an emblematic symbol of the transformation of the BUFA campus. The most immediately obvious sign of this change is the building’s color. Once plain white, the building is now a sunshine yellow all over, drawing attention to the campus from both near and far. Once visitors enter the campus, they will immediately encounter another clear sign: from the central plaza of Atelier Gardens, a zig-zagging yellow stair-scape, dotted with seating and viewing platforms framing views of Tempelhofer Feld and the Berlin skyline, leads directly to the roof of HAUS 1. “From the roof, one can witness the entire skyline of Berlin's urban landscape, with Tempelhofer Feld as its front yard,” highlights Van Rijs. There the building has been extended with a timber pavilion of cross-laminated prefab modules, with bio-based materials and healthy finishes, such as a clay ceiling. A living roof of native plants completes the newly accessible rooftop which now also serves to collect rainwater, feeding into a comprehensive water retention plan implemented on-site. This green landscaping, new roof insulation, and sun shades on the building’s two glass façades reduce heat gain in the summer, improving the building's climate resilience, while low-temperature underfloor heating moderates the indoor climate in the cold months. All lighting has been converted to energy-efficient LED systems and the sanitary fittings are all water efficient, including low water-use WCs that will be flushed with recycled rainwater from the next phase of the campus’ rainwater harvesting system. Internally, HAUS 1 will host adaptive work and meeting spaces across four floors, including the headquarters of Atelier Gardens and a café. The floorplans have been altered to maximize the building’s flexibility, simplifying future changes in use or layout and thus extending the building’s lifespan. With its focus on reusing as much of the structure as possible, and giving preference to durable, recyclable materials with a low environmental footprint whenever new material was required, HAUS 1 shows how building transformations can do more with less.

003416_REA01.jpg

Desjardins Head Office (CA)

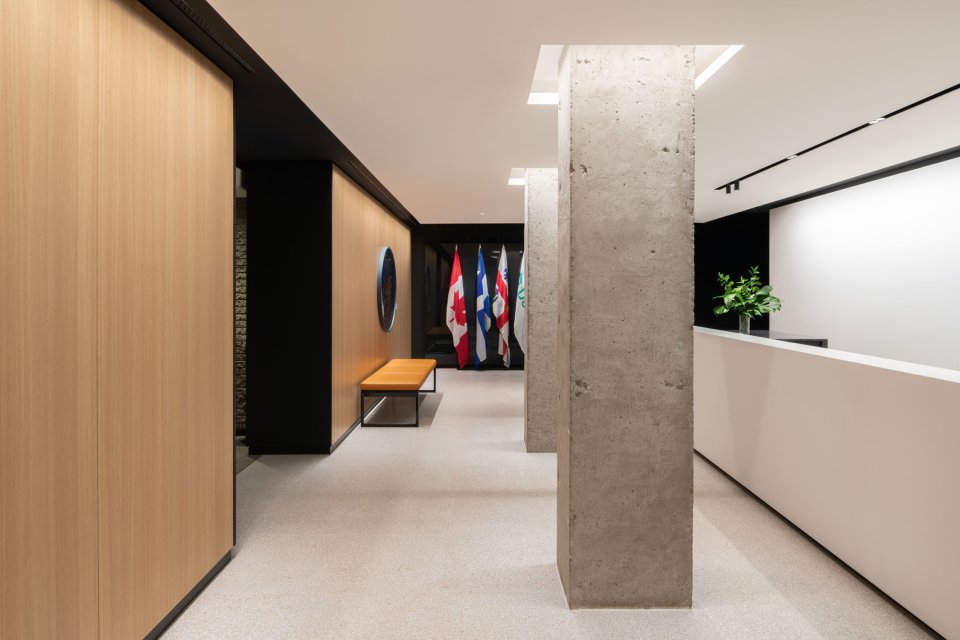
Located on the 39th and 40th floors of Complexe Desjardins, a brutalist grouping of high-rises completed in 1976 in the heart of downtown Montréal, the financial institution’s executive floors have been updated and transformed into a quiet elegant atmosphere. Here, values of the member-owned “Mouvement Desjardins” cooperative, like solidarity, equality, and equity meet thoughtful design solutions. The Desjardins cooperative upholds the values of respect and social innovation. This project presented the challenge of reconciling modesty and sobriety with the image of a powerful financial institution. The interior design strikes a balance between these elements, while adding some poetic flair. To offer a gentle and inviting experience, the visitor’s steps are marked by cozy comfortable waiting areas, biophilia, and artwork. The resulting atmosphere is airy, elegant, and contemporary, yet sober. The 39th floor was reprogrammed around a central preserved core, to become a light-filled reception floor, welcoming dignitaries and Desjardins executives, and catering to them through an executive kitchen. The operation of a large financial cooperative is made possible thanks to multiple entertainment spaces, lounges, break-out rooms, and executive dining rooms that also function as conference rooms. On the 40th floor, direct access to natural light for all executive offices serves as a common thread, with quiet meeting areas juxtaposed at the outer corners of the building. Evoking the transition to a more flexible workplace, unassigned workstations have been installed, and offices are multifunctional, doubling as meeting rooms. Down a private corridor, the executive suite is conducive to carrying out business in a discreet confidential atmosphere. The user’s path is punctuated by plants and small islands of greenery alongside works of art from the Desjardins collection. Energy-efficient LED lighting highlights the wide variety of works in the collection, while emphasizing the architectural lines and interior pathways of the executive floors.

We Are Deltalight

  • Our brand
  • Our history
  • Sustainability
  • ISO Certificates
  • Deltalight locator
  • Request a catalogue

Download center

  • Planning files
  • Publications
  • Technical documents

Tools

  • My Deltalight
  • Customer Portal
  • Vendor Portal
  • Profile Configurator Omniliner
  • SPY II 39 Configurator

Newsletter

Sign up now.

Sign up
  • Facebook
  • Instagram
  • Pinterest
  • YouTube
  • vimeo
  • LinkedIn
© 2026 DELTALIGHT
  • Contact
  • Terms of Use
  • Terms and Conditions
  • Whistleblower
  • Cookie Policy
  • Privacy policy

Select your language