skip_content Skip language choice
  • Inspiration
    main_navigation.close back

    Inspiration

    • Projects

      • Residential
      • Office
      • Landscape
      • Hospitality
      • Retail
      • Heritage/Public spaces
      • Exhibitions/Events
      • All projects
    • Lighting Topics

      • Indirect lighting
      • Outdoor lighting
      • Light is what makes a house a home
      • Stretch ceilings
      • 3 tips for comfortable home office lighting
      • Comfortable Office Lighting
      • View all
    • More inspiration

      • News
      • Events
      • Relate

    Finishes

    Discover all our finishes, carefully laid out for you to explore.

    Discover more
  • Products
    main_navigation.close back

    Products

    Discover the families

    Indoor lighting fixtures

    View all
    • Ceiling recessed
    • Ceiling semi-recessed
    • Ceiling surface mounted
    • Ceiling suspended
    • Wall recessed
    • Wall surface mounted
    • Floor / stand-alone
    • Table lamps

    Outdoor lighting fixtures

    View all
    • Ceiling recessed
    • Ceiling surface mounted
    • Wall recessed
    • Wall surface mounted
    • Floor recessed
    • Floor surface mounted / bollards
    • Pole lighting fixtures
    • Poles

    Tracks

    View all
    • Track systems
    • Fixtures for track

    Low voltage systems

    View all
    • Low voltage systems
    • Fixtures for low voltage systems

    Made-to-measure profiles

    View all
    • Indoor use
    • Outdoor use

    In the spotlight

    Discover Lunelle

    Find out more

    New to the range

    Get to know new products, extensions and concepts for outdoor, office and residential.

    Discover the novelties
  • Technical
    resources
    main_navigation.close back

    Technical resources

    • Download center

      • Planning files
      • Publications
      • Technical documents
    • Technical topics

      • Dimming systems
      • Optics and light control
      • LED technology
      • Acoustics and lighting
      • Sensors and connectivity
      • Installation videos
    • Lighting tools

      • My Deltalight
      • Omniliner Profile Configurator
      • SPY II 39 Configurator
  • About
    Deltalight
    main_navigation.close back

    About Deltalight

    • About Deltalight

      • Our brand
      • Our history
      • Sustainability
      • Deltalight locator
      • Contact
      • Request a catalogue
    • Our expertise

      • Research and development
      • Design
      • Supporting your projects
      • Technology & LED
      • Certified testing facilities
      • High quality manufacturing
      • Logistics
      • ISO Certificates
    • Working at Deltalight

      • Our culture
      • Job vacancies
      • Your career
      • Our people
  • International EN Change language/region
    main_navigation.close back

    International

    • Deutsch
    • English (Other)
    • English (GB)
    • Español
    • Français (Belgique)
    • Français (France)
    • Italiano
    • Nederlands (België)
    • Nederlands (Nederland)
    • Polski
    • русский

    USA/Canada

    • English
    • Español
    • Français
  • Search
    main_navigation.close back

    Search

    Search
  • Deltalight locator
  • My Deltalight
    back

    My Deltalight


    My pinlist

    Create a My Deltalight account today or log in to save your Pin List and get quick access to your favourite products.

    Sign in Register as new user
Products used in this project
  1. Homepage
  2. Projects
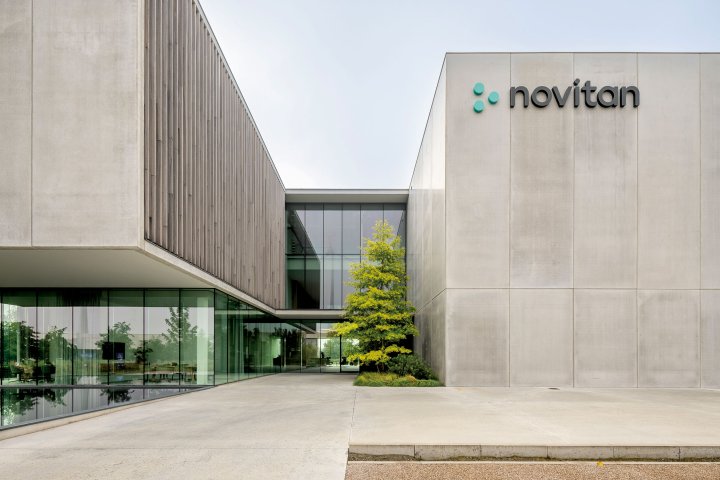
  3. Novitan (BE)

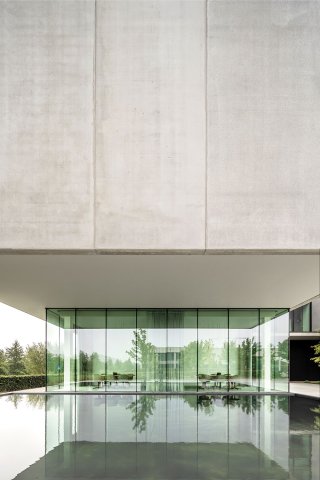
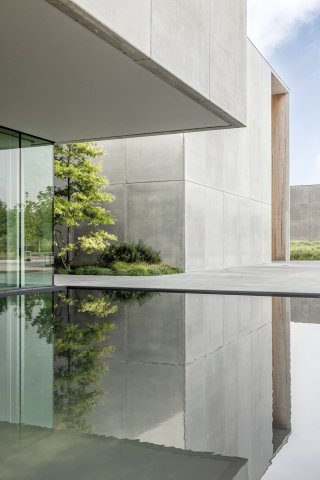
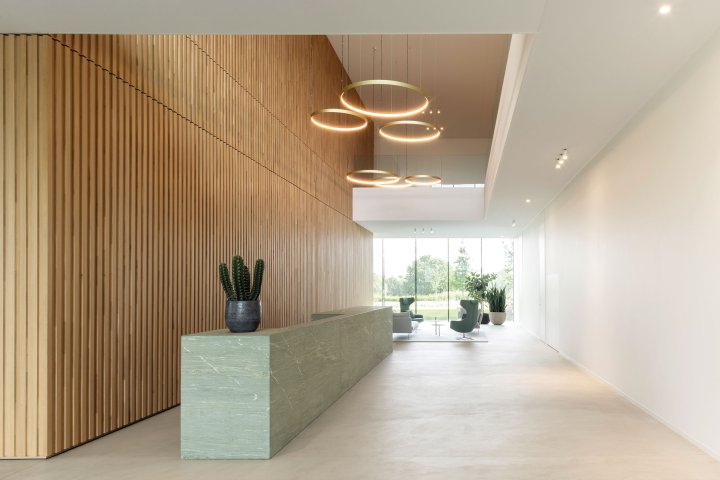
Novitan (BE)

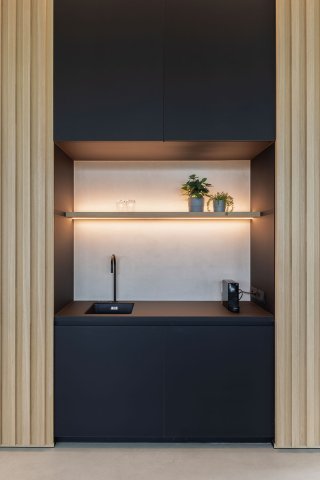
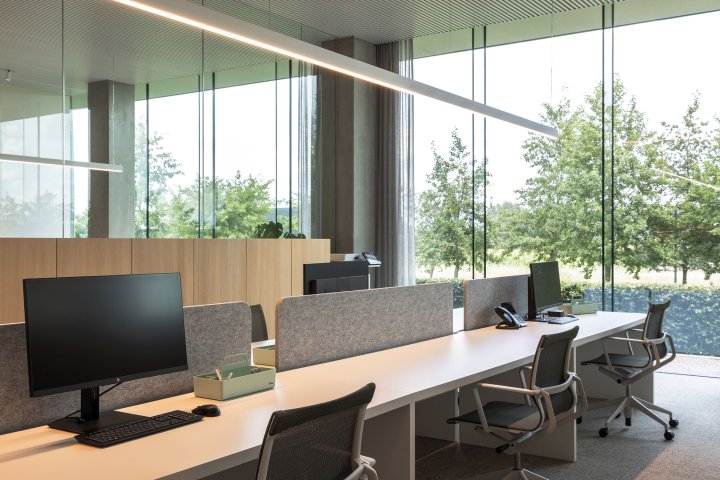
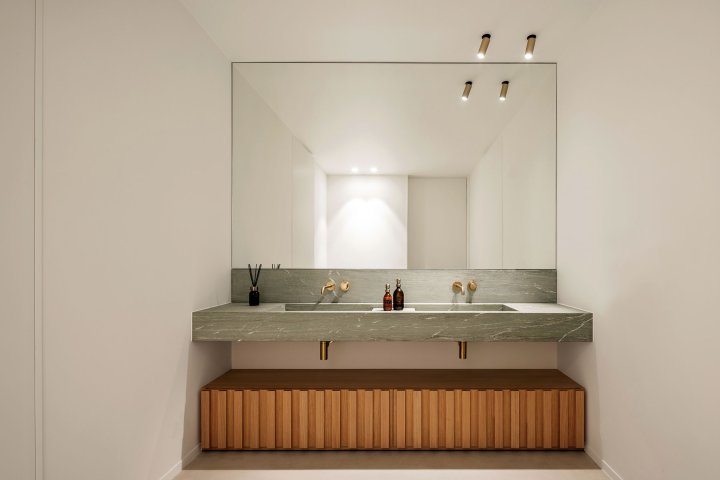
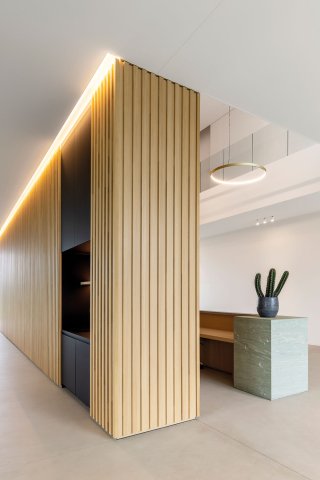
#outdoor #indoor #waiting room #reception desk #corridor #office #bathroom
Add to pinlist
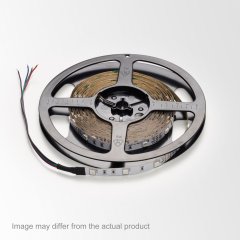
LEDFLEX

SHELFLINE 18 profile
Country
Belgium
Architect
Govaert & Vanhoutte Architects
Interior design
Sylvia Ockier
Photographer
Annick Vernimmen
Application
Office
  • Add to pinlist
003474_REA05.jpg
Add to pinlist
SHELFLINE 18 profile

SUPERLOOP HC SBL
003474_REA01.jpg
Add to pinlist
003474_REA02.jpg
Add to pinlist
003474_REA03.jpg
Add to pinlist
003474_REA04.jpg
Add to pinlist
SUPERLOOP HC SBL
003474_REA07.jpg
Add to pinlist
LEDFLEX
003474_REA08.jpg
Add to pinlist
003474_REA09.jpg
Add to pinlist
HEDRA CLIP

Products used in this project

SUPERLOOP HC 170 SPR 930 B
SUPERLOOP HC SBL
Add to pinlist
SHL 18 - PROFILE 3m ANO
SHELFLINE 18 profile
Add to pinlist
LEDFLEX IN RGB/TW 5m
LEDFLEX
Add to pinlist
HEDRA CLIP 83015 B-B
HEDRA CLIP
Add to pinlist

More interesting projects

 
003163_REA11.jpg

003163_REA11.jpg

003050_REA13.jpg

003050_REA13.jpg

003064_REA08.jpg

003064_REA08.jpg

003163_REA11.jpg

003163_REA11.jpg

003050_REA13.jpg

003050_REA13.jpg

003064_REA08.jpg

003064_REA08.jpg

003163_REA11.jpg

003163_REA11.jpg

003050_REA13.jpg

003050_REA13.jpg

003064_REA08.jpg

003064_REA08.jpg

003163_REA11.jpg

003163_REA11.jpg

003050_REA13.jpg

003050_REA13.jpg

003064_REA08.jpg

003064_REA08.jpg

 
003163_REA11.jpg

003163_REA11.jpg

003050_REA13.jpg

003050_REA13.jpg

003064_REA08.jpg

003064_REA08.jpg

003163_REA11.jpg

003163_REA11.jpg

003050_REA13.jpg

003050_REA13.jpg

003064_REA08.jpg

003064_REA08.jpg

003163_REA11.jpg

003163_REA11.jpg

003050_REA13.jpg

003050_REA13.jpg

003064_REA08.jpg

003064_REA08.jpg

003163_REA11.jpg

003163_REA11.jpg

003050_REA13.jpg

003050_REA13.jpg

003064_REA08.jpg

003064_REA08.jpg

AZ Delta General Hospital, Roeselare campus (BE)

Due to lack of space and an unwanted spread of hospital services, the then called H.-Hartziekenhuis, since 2013 merged with the Community Hospital in the General Hospital Delta, organised an architectural design competition for a new hospital. As the successful applicant, VK worked closely with the hospital management on a master plan for the new campus, which comprises 746 beds. The master plan is based on pathological clustering, whereby 9 clusters were defined and grouped into 6 poles: Woman & Child and limited hospitalisation, Neurology & Locomotion, Abdo & Thorax, Oncology, Geriatrics, Psychiatry. The pole concept architecturally groups outpatient, nursing and day care units, resulting in actual “care floors”. All function groups are compactly housed in 7 floors, which ensures an efficient circulation and reduces the footprint of the hospital. The campus comprises 3 volumes: the hospital in tilted L-shape; the logistics unit for support functions that do not need to be located in the hospital itself; and the ‘power plant’, which generates energy for the entire site. The outpatient clinics are located at the front and are facing north-east and north-west. Because of its stepped construction the hospital’s scale remains human. The regular rhythm of the façade reflects the building’s extreme internal flexibility: each 135 cm, an internal wall can be placed. The bed wings are located at the peaceful back of the hospital and overlook the greenery of Oekene. Their open finger structure avoids the typically massive aspect of a large hospital. They are south-east and south-west orientated, and provided with well-considered awnings. A “main street” forms the backbone structure of the hospital and contains the main circulation area. Large patios provide maximum daylight to the spaces.
Private Residence (BE)

We Are Deltalight

  • Our brand
  • Our history
  • Sustainability
  • ISO Certificates
  • Deltalight locator
  • Request a catalogue

Download center

  • Planning files
  • Publications
  • Technical documents

Tools

  • My Deltalight
  • Customer Portal
  • Vendor Portal
  • Profile Configurator Omniliner
  • SPY II 39 Configurator

Newsletter

Sign up now.

Sign up
  • Facebook
  • Instagram
  • Pinterest
  • YouTube
  • vimeo
  • LinkedIn
© 2026 DELTALIGHT
  • Contact
  • Terms of Use
  • Terms and Conditions
  • Whistleblower
  • Cookie Policy
  • Privacy policy

Select your language