skip_content Salta la scelta del linguaggio
main_navigation.close Di ritorno

Internazionale

  • Deutsch
  • English (Other)
  • English (GB)
  • Español
  • Français (Belgique)
  • Français (France)
  • Italiano
  • Nederlands (België)
  • Nederlands (Nederland)
  • Polski
  • русский

USA/Canada

  • English
  • Español
  • Français
  • Contact
  • Deltalight locator

Prodotti

Illuminazione interna
  • Soffitto incasso
  • Soffitto semi incasso
  • Soffitto a superfice
  • Soffitto sospeso
  • Parete incasso
  • Parete a superfice
  • Pavimento / stand-alone
  • Da tavolo
Illuminazione esterna
  • Soffitto incasso
  • Soffitto a superfice
  • Parete incasso
  • Parete a superfice
  • Pavimento incasso
  • Pavimento a superfice / bollard
  • Apperecchi per montaggio su palo
  • Pali
  • Binari a tensione di rete
  • Sistemi a bassa tensione
  • Profili su misura

In the spotlight

Scopri Lunelle

Find out more

La nostra gamma si espande

Da Entero S a Inform 40 SQ Down-Up, Delta Light dà il benvenuto ai nuovi ampliamenti di gamma.

Scopri le novità

Inspiration

Progetti
  • Residential
  • Office
  • Landscape
  • Hospitality
  • Retail
  • Heritage/Public spaces
  • Exhibitions/Events
  • Tutti i progetti
Lighting Topics
  • Indiretta
  • Illuminazione per esterni
  • La luce è ciò che trasforma una casa in un’abitazione
  • Soluzioni di illuminazione per Soffitti Stretch
  • Comfort nel tuo home office: 3 consigli
  • Illuminazione confortevole in ufficio
  • Mostra di più
More inspiration
  • News
  • Eventi
  • Relate

Finiture

Esplora la nostra gamma di finiture, selezionate con cura. 

Per saperne di più

Risorse tecniche

Download center
  • File di pianificazione
  • Pubblicazioni
  • Documenti tecnici
Risorse tecniche
  • Sistemi di dimmerazione
  • Ottica e abbagliamento
  • Tecnologia LED
  • Acustica e illuminazione
  • Sensori e connettività
  • Video di installazione
Lighting tools
  • My Deltalight
  • Configuratore di profili Omniliner
  • Configuratore SPY II 39

Informazioni su Deltalight

Informazioni su Deltalight
  • Il brand
  • La nostra storia
  • Sostenibilità
  • Deltalight locator
  • Contatto
  • Richiedi un catalogo
La nostra competenza
  • Ricerca e sviluppo
  • Il design di Deltalight
  • Consulenza
  • Tecnologia e LED
  • Strutture di collaudo
  • Produzione di qualità
  • Logistica
  • Certificati ISO
Lavorare alla Deltalight
  • Cultura aziendale
  • Offerte di lavoro
  • La tua carriera
  • Ti presentiamo il team

Ricerca

Ricerca

My Deltalight

Crea oggi un account My Deltalight o accedi per salvare l'elenco PIN e ottenere un rapido accesso ai tuoi prodotti preferiti.

Sign in Registrati come nuovo utente
La mia pinlist
Contact Deltalight locator
Prodotti utilizzati in questo progetto
  1. Home page
  2. Progetti
  3. Private residence (IT)

Private residence (IT)

#corridoio #Indoor #cucina
Aggiungi alla pinlist
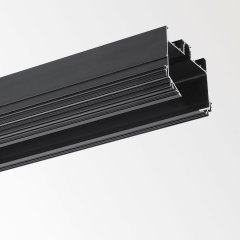
SPLITLINE M52 profile
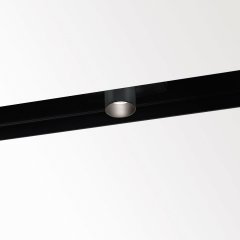
SPLITLINE M52 - LED
Country
Italia
Architetto
Studio Didea
Applicazione
Residential
  • Aggiungi alla pinlist
003175_REA02.jpg
Aggiungi alla pinlist
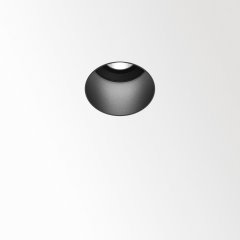
MINI DEEP RINGO TRIMLESS
003175_REA03.jpg
Aggiungi alla pinlist
SPLITLINE M52 profile
SPLITLINE M52 - LED

Prodotti utilizzati in questo progetto

SPM52 - PROFILE 3m B
SPLITLINE M52 profile
Aggiungi alla pinlist
SPL52 - 1 LED (spot)
SPLITLINE M52 - LED
Aggiungi alla pinlist
MINI DEEP RINGO II TRIMLESS 92737 B
MINI DEEP RINGO TRIMLESS
Aggiungi alla pinlist

Progetti più interessanti

 
003176_REA01.jpg

003176_REA01.jpg

002859_REA01.jpg

002859_REA01.jpg

003416_REA01.jpg

003416_REA01.jpg

003176_REA01.jpg

003176_REA01.jpg

002859_REA01.jpg

002859_REA01.jpg

003416_REA01.jpg

003416_REA01.jpg

003176_REA01.jpg

003176_REA01.jpg

002859_REA01.jpg

002859_REA01.jpg

003416_REA01.jpg

003416_REA01.jpg

003176_REA01.jpg

003176_REA01.jpg

002859_REA01.jpg

002859_REA01.jpg

003416_REA01.jpg

003416_REA01.jpg

 
003176_REA01.jpg

003176_REA01.jpg

002859_REA01.jpg

002859_REA01.jpg

003416_REA01.jpg

003416_REA01.jpg

003176_REA01.jpg

003176_REA01.jpg

002859_REA01.jpg

002859_REA01.jpg

003416_REA01.jpg

003416_REA01.jpg

003176_REA01.jpg

003176_REA01.jpg

002859_REA01.jpg

002859_REA01.jpg

003416_REA01.jpg

003416_REA01.jpg

003176_REA01.jpg

003176_REA01.jpg

002859_REA01.jpg

002859_REA01.jpg

003416_REA01.jpg

003416_REA01.jpg

Lipari Consulting & Co. Headquarters (IT)

Studio Didea redeveloped these offices for a finance consulting company on the tenth floor of a modern building near Piazza Duomo in Milan. The client’s request was to upgrade the venue both to respond to functional needs and to highlight the new identity of the society, whose team is composed mostly of young professionals. The office used to be divided in small, independent rooms, according to a traditional concept of working space. Studio Didea has reinterpreted and redesigned it according to contemporary trends. Starting with the need for an uninterrupted floorplan, a wooden volume was created to envelop and hide the central pillars and to serve as a spatial partition: on one side an open office with thirty workstations, on the other, five rooms composed of two CEO suites, a seminar room, a recruiting room, and, at the end of the corridor, a meeting room. In line with the client’s request, the architects used a few, select elements to define the colour palette and to underline the minimalism of the project. Floor-to-ceiling glass walls divide the space and accentuate the natural lighting. The false ceiling is made of sound-absorbent material, with a white colour that blends visually with the rest of the interior. All surface finishes and furniture are black and white. For the entrance and central volume, the architects have chosen a warm-coloured durmast wood. A single domotic system controls the temperature, lights, and solar screens to make all technological devices easily accessible. The temperature adjusts to the interior’s microclimatic conditions depending both on the number of people inside and on the weather outside. The lights, together with the solar screens, are self-regulating, responding to the amount of natural light. These devices, combined with added thermal insulation in the outer walls, help users in the daily management of the space, and contribute to the overall energy efficiency of the office. These advanced technologies were integrated with the final design of the office in mind, so that they remain barely visible.

OLIO Ristorante (IT)

We are Deltalight

  • Il brand
  • La nostra storia
  • Sostenibilità
  • Certificati ISO
  • Deltalight locator
  • Richiedi un catalogo

Download center

  • File di pianificazione
  • Pubblicazioni
  • Documenti tecnici

Tools

  • My Deltalight
  • Customer Portal
  • Vendor Portal
  • Configuratore di profili Omniliner
  • Configuratore SPY II 39

Newsletter

Iscriviti ora.

Iscrizione
  • Facebook
  • Instagram
  • Pinterest
  • Youtube
  • vimeo
  • LinkedIn
© 2026 DELTALIGHT
  • Contact
  • Terms of Use
  • Termini e condizioni generali
  • Whistleblower
  • Cookie Policy
  • Privacy policy

seleziona la tua lingua