skip_content Sprachauswahl überspringen
main_navigation.close Zurück

International

  • Deutsch
  • English (Other)
  • English (GB)
  • Español
  • Français (Belgique)
  • Français (France)
  • Italiano
  • Nederlands (België)
  • Nederlands (Nederland)
  • Polski
  • русский

USA/Kanada

  • English
  • Español
  • Français
  • Contact
  • Deltalight locator

Produkte

Innenbeleuchtung
  • Decke Einbau
  • Decke Halbeinbau
  • Decke Aufbau
  • Decke Pendelleuchten
  • Wand Einbau
  • Wand Aufbau
  • Boden Aufbau / Freistehend
  • Tischleuchten
Außenbeleuchtung
  • Decke Einbau
  • Decke Aufbau
  • Wand Einbau
  • Wand Aufbau
  • Boden Einbau
  • Boden Aufbau / Pollerleuchten
  • Leuchten für Mastaufbau
  • Masten
  • Stromschienensysteme
  • Niederspannungssysteme
  • Maßgeschneiderte Profile

Im Blickpunkt

Entdecken Sie Lunelle

Erfahren Sie mehr

Neue Erweiterungen unserer Kollektion

Lernen Sie neue Produkte, Erweiterungen und Konzepte für die Bereiche Außen, Büro und Wohnen kennen.

Entdecken Sie unsere Innovationen

Inspirationen

Projekte
  • Residential
  • Office
  • Landscape
  • Hospitality
  • Retail
  • Heritage/Public spaces
  • Exhibitions/Events
  • Alle Projekte
Beleuchtungsthemen
  • Indirekte Beleuchtung
  • Außenbeleuchtung
  • Licht macht aus einem Haus ein Zuhause
  • Beleuchtungslösungen für Spanndecken
  • 3 Tipps für angenehmes Licht im Homeoffice
  • Komfortable Bürobeleuchtung
  • Mehr anzeigen
Mehr Inspiration
  • News
  • Events
  • Relate

Oberflächen

Entdecken Sie all unsere Oberflächen, übersichtlich für Sie zusammengestellt.

Entdecken Sie mehr

Technik & Tools

Download-Center
  • Planungsdateien
  • Kataloge & Broschüren
  • Technische Dokumente
Technische Möglichkeiten
  • Dimmsysteme
  • Optik und Lichtsteuerung
  • LED-Technologie
  • Akustik & Beleuchtung
  • Sensoren & Konnektivität
  • Installationsvideos
Lighting tools
  • My Deltalight
  • Profilkonfigurator Omniliner
  • SPY II 39 Konfigurator
  • pCon

Über Deltalight

Über Deltalight
  • Unsere Marke
  • Unsere Geschichte
  • Nachhaltigkeit
  • Deltalight locator
  • Kontakt
  • Anforderung eines Katalogs
Unsere Expertise
  • Forschung & Entwicklung
  • Design
  • Beleuchtungsberatung
  • Technologie und LED
  • Qualitätsprüfung in unserem eigenen Labor
  • Höchste Produktstandards
  • Logistische Organisation
  • ISO-Zertifikate
Arbeiten bei Deltalight
  • Unternehmenskultur
  • Stellenausschreibungen
  • Deine Karriere
  • Lernen Sie das Team kennen

Suche

Suche

My Deltalight

Erstellen Sie noch heute ein My Deltalight -Konto oder melden Sie sich an, um Ihre PIN -Liste zu speichern und schnellen Zugriff auf Ihre bevorzugten Produkte zu erhalten.

Anmeldung Registrieren Sie sich als neuer Benutzer
Meine Pinlist
Contact Deltalight locator
Produkte in diesem Projekt
  1. Startseite
  2. Projekte
  3. Showroom Polaris

Showroom Polaris

#Innenbereich #Ausstellungsraum
Zur Pinliste hinzufügen
SUPERNOVA LINE
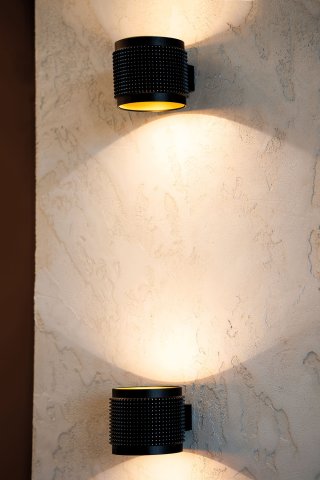
ORBIT PUNK
MILES C1
MILES C2
MILES C3
MILES C4
MIKALINE L
HEDRA 39 W
Country
Bulgarien
Architekt
MoVe Architects
Anwendung
Retail
  • Zur Pinliste hinzufügen
003517_REA02.jpg
Zur Pinliste hinzufügen
SOLISCAPE - FORM
SPY 39 CLIP
CARREE TRIMLESS OK
SPLITLINE M20/SHIFTLINE M26H - SPY FOCUS
SPLITLINE M20/SHIFTLINE M26H - SPY 39
SPLITLINE M20/SHIFTLINE M26H - SPY 27
SPLITLINE M20/SHIFTLINE M26H - OCTAV 39
SPLITLINE M20/SHIFTLINE M26H - OBIN
SUPER-OH XS PIVOT ADM
SHIFTLINE M26L - BOXY L
SUPERLOOP-SPY 52 MDL
SUPERLOOP SLIM IN
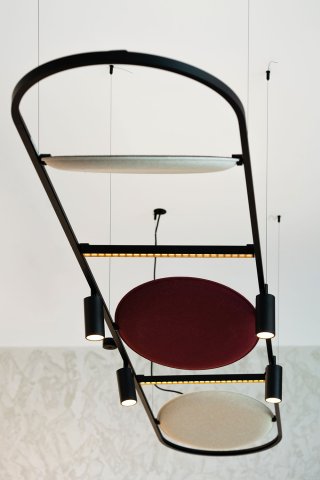
SUPERLOOP HC SBL OVAL
SOLISCAPE - 66
WANT-IT L
XY180 S 2
TWEETER M ON 2
ORBIT PUNK
TWEETER M ON
SPY 52 ADM
XY180 S 1 PUNK
HEDRA ON
SUPERLOOP VC SBL
003517_REA09.jpg
Zur Pinliste hinzufügen
SPY 39 CLIP
003517_REA12.jpg
Zur Pinliste hinzufügen
ORBIT PUNK
003517_REA14.jpg
Zur Pinliste hinzufügen
ORBIT PUNK
003517_REA15.jpg
Zur Pinliste hinzufügen
HEDRA 39 W DOWN-UP
003517_REA19.jpg
Zur Pinliste hinzufügen
HIGH PROFILE W
003517_REA25.jpg
Zur Pinliste hinzufügen
SOIREE WS DOWN-UP X
003517_REA27.jpg
Zur Pinliste hinzufügen
SUPERNOVA LINE
SUPERNOVA LINE TRIMLESS
SUPERNOVA LINE DOWN-UP
MILES C1
MILES C2
MILES C3
MILES C4
003517_REA30.jpg
Zur Pinliste hinzufügen
LASS-OH R
003517_REA32.jpg
Zur Pinliste hinzufügen
SOLISCAPE - FORM
SOLISCAPE - 66
003517_REA38.jpg
Zur Pinliste hinzufügen
SUPERLOOP SLIM IN
XY180 S 1 PUNK
003517_REA42.jpg
Zur Pinliste hinzufügen
BACKSPACE II X

Produkte, die in diesem Projekt verwendet werden

SUPERNOVA 6528 DIM1 B
SUPERNOVA LINE
Zur Pinliste hinzufügen
ORBIT PUNK LED 930 DIM8 BP-MMAT
ORBIT PUNK
Zur Pinliste hinzufügen
FINTO - MILES C1 PINK 92750 MDL
MILES C1
Zur Pinliste hinzufügen
FINTO - MILES C2 PINK 92750 MDL
MILES C2
Zur Pinliste hinzufügen
FINTO - MILES C3 PINK 92750 MDL
MILES C3
Zur Pinliste hinzufügen
FINTO - MILES C4 PINK 92750 MDL
MILES C4
Zur Pinliste hinzufügen
HEDRA 39 W 93013 BBR-B
HEDRA 39 W
Zur Pinliste hinzufügen
SOLI - FORM 60 DOWN-UP 2 CIRCUIT 93067 Q-DIM B-B
SOLISCAPE - FORM
Zur Pinliste hinzufügen
SPY 39 CLIP SOFT 93040 B-B
SPY 39 CLIP
Zur Pinliste hinzufügen
CARREE TRIMLESS OK LED 93033 B
CARREE TRIMLESS OK
Zur Pinliste hinzufügen
M20/M26 - SPY FOCUS 930 MDL B
SPLITLINE M20/SHIFTLINE M26H - SPY FOCUS
Zur Pinliste hinzufügen
M20/M26H - SPY 391 SOFT 93040 DIM5 B
SPLITLINE M20/SHIFTLINE M26H - SPY 39
Zur Pinliste hinzufügen
M20/M26H - SPY 271 93030 DIM5 B
SPLITLINE M20/SHIFTLINE M26H - SPY 27
Zur Pinliste hinzufügen
M20/M26H - OCTAV 39 93040 DIM5 B
SPLITLINE M20/SHIFTLINE M26H - OCTAV 39
Zur Pinliste hinzufügen
M20/M26H - OBIN 93036 DIM5 B
SPLITLINE M20/SHIFTLINE M26H - OBIN
Zur Pinliste hinzufügen
M26L - BOXY L TW 96545 DIM5 B-B
SHIFTLINE M26L - BOXY L
Zur Pinliste hinzufügen
SUPERLOOP-SPY 52 SOFT 93030 MDL B
SUPERLOOP-SPY 52 MDL
Zur Pinliste hinzufügen
SUPERLOOP SLIM IN 70 SBL 930 B
SUPERLOOP SLIM IN
Zur Pinliste hinzufügen
SUPERLOOP HC SBL OVAL S 930 B
SUPERLOOP HC SBL OVAL
Zur Pinliste hinzufügen
SOLI - 66 NLT 953045 Q-DIM B
SOLISCAPE - 66
Zur Pinliste hinzufügen
WANT-IT L 930 DIM8 B-MMAT
WANT-IT L
Zur Pinliste hinzufügen
SPY 52 HE 94040 ADM B
SPY 52 ADM
Zur Pinliste hinzufügen
HEDRA ON 83015 B-B
HEDRA ON
Zur Pinliste hinzufügen
HEDRA 39 W 60 DOWN-UP 93013 BBR-B
HEDRA 39 W DOWN-UP
Zur Pinliste hinzufügen
HIGH PROFILE W E27 P
HIGH PROFILE W
Zur Pinliste hinzufügen
SUPERNOVA 65 DOWN-UP DIM2 B
SUPERNOVA LINE DOWN-UP
Zur Pinliste hinzufügen
SOIREE WS X DOWN-UP 930 B
SOIREE WS DOWN-UP X
Zur Pinliste hinzufügen
SUPERNOVA TRIMLESS 6528 DIM1
SUPERNOVA LINE TRIMLESS
Zur Pinliste hinzufügen
LASS-OH! R65 - 3 93034 B
LASS-OH R
Zur Pinliste hinzufügen
SUPERLOOP-SPY 66 93045 MDL B
SUPERLOOP-SPY 66 MDL
Zur Pinliste hinzufügen
BACKSPACE II 22 X 930 A
BACKSPACE II X
Zur Pinliste hinzufügen

Mehr interessante Projekte

 
003424_REA01.jpg

003424_REA01.jpg

003422_REA02.jpg

003422_REA02.jpg

003419_REA01.jpg

003419_REA01.jpg

003424_REA01.jpg

003424_REA01.jpg

003422_REA02.jpg

003422_REA02.jpg

003419_REA01.jpg

003419_REA01.jpg

003424_REA01.jpg

003424_REA01.jpg

003422_REA02.jpg

003422_REA02.jpg

003419_REA01.jpg

003419_REA01.jpg

003424_REA01.jpg

003424_REA01.jpg

003422_REA02.jpg

003422_REA02.jpg

003419_REA01.jpg

003419_REA01.jpg

 
003424_REA01.jpg

003424_REA01.jpg

003422_REA02.jpg

003422_REA02.jpg

003419_REA01.jpg

003419_REA01.jpg

003424_REA01.jpg

003424_REA01.jpg

003422_REA02.jpg

003422_REA02.jpg

003419_REA01.jpg

003419_REA01.jpg

003424_REA01.jpg

003424_REA01.jpg

003422_REA02.jpg

003422_REA02.jpg

003419_REA01.jpg

003419_REA01.jpg

003424_REA01.jpg

003424_REA01.jpg

003422_REA02.jpg

003422_REA02.jpg

003419_REA01.jpg

003419_REA01.jpg

HAUS 1 (DE)

Together with co-architects HS-Architekten, MVRDV has turned a dated office building from the 1990s into an eye-catching entrance marker for Atelier Gardens in Berlin. Now bright yellow, the building is completed with a new living roof, and a sustainable timber rooftop pavilion and terrace, accessible via a grand external staircase. HAUS 1 is the second project completed by MVRDV within Atelier Gardens, following last year’s reopening of TON 1, a historic film studio originally built in the 1920s. Situated at the southern edge of Berlin’s Tempelhof Airport, the masterplan transforms the campus of the Berliner Union Film Ateliers (BUFA) as part of a vision to expand the site’s user base beyond filmmakers to encompass all forms of ‘change makers’, including impact organizations and individuals with a focus on climate activism and social justice. While TON 1 required a sensitive renovation, HAUS 1 called for a bolder touch. Originally built in 1997, the office building contributed little to the character of the campus. Given its location next to the entrance of Atelier Gardens, as well as a height that makes it visible from the former airfield of Tempelhof, the decision was made to transform the building into an iconic presence on the neighboring Oberlandstraße and an emblematic symbol of the transformation of the BUFA campus. The most immediately obvious sign of this change is the building’s color. Once plain white, the building is now a sunshine yellow all over, drawing attention to the campus from both near and far. Once visitors enter the campus, they will immediately encounter another clear sign: from the central plaza of Atelier Gardens, a zig-zagging yellow stair-scape, dotted with seating and viewing platforms framing views of Tempelhofer Feld and the Berlin skyline, leads directly to the roof of HAUS 1. “From the roof, one can witness the entire skyline of Berlin's urban landscape, with Tempelhofer Feld as its front yard,” highlights Van Rijs. There the building has been extended with a timber pavilion of cross-laminated prefab modules, with bio-based materials and healthy finishes, such as a clay ceiling. A living roof of native plants completes the newly accessible rooftop which now also serves to collect rainwater, feeding into a comprehensive water retention plan implemented on-site. This green landscaping, new roof insulation, and sun shades on the building’s two glass façades reduce heat gain in the summer, improving the building's climate resilience, while low-temperature underfloor heating moderates the indoor climate in the cold months. All lighting has been converted to energy-efficient LED systems and the sanitary fittings are all water efficient, including low water-use WCs that will be flushed with recycled rainwater from the next phase of the campus’ rainwater harvesting system. Internally, HAUS 1 will host adaptive work and meeting spaces across four floors, including the headquarters of Atelier Gardens and a café. The floorplans have been altered to maximize the building’s flexibility, simplifying future changes in use or layout and thus extending the building’s lifespan. With its focus on reusing as much of the structure as possible, and giving preference to durable, recyclable materials with a low environmental footprint whenever new material was required, HAUS 1 shows how building transformations can do more with less.

UNStudio Frankfurt (DE)

Wir sind Deltalight

  • Unsere Marke
  • Unsere Geschichte
  • Nachhaltigkeit
  • ISO-Zertifikate
  • Deltalight locator
  • Anforderung eines Katalogs

Download-Center

  • Planungsdateien
  • Publikationen
  • Technische Dokumente

Tools

  • My Deltalight
  • Customer Portal
  • Vendor Portal
  • Profilkonfigurator Omniliner
  • SPY II 39 Konfigurator

Newsletter

Melden Sie sich jetzt.

Anmelden
  • Facebook
  • Instagram
  • Pinterest
  • Youtube
  • vimeo
  • LinkedIn
© 2026 DELTALIGHT
  • Contact
  • Terms of Use
  • Allgemeine Geschäftsbedingungen
  • Whistleblower
  • Datenschutzerklärung Social Media
  • Impressum
  • Cookie Richtlinien
  • Datenschutzerklärung

Wähle deine Sprache