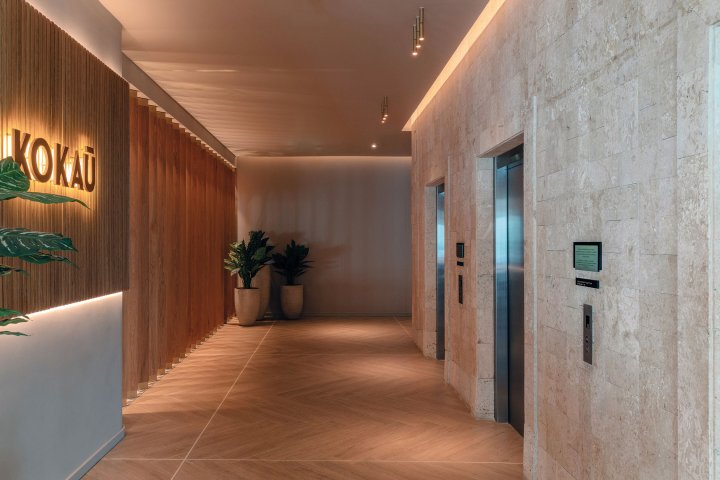
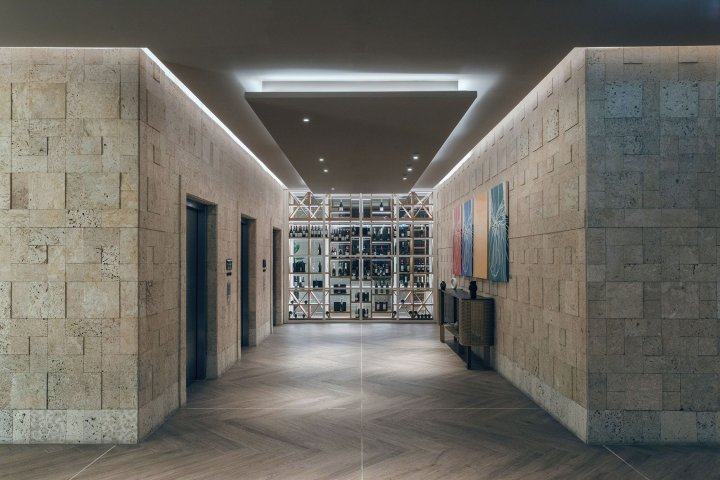
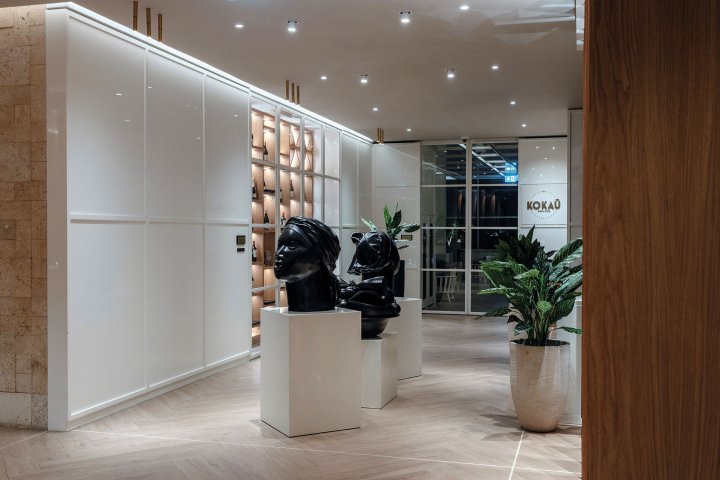
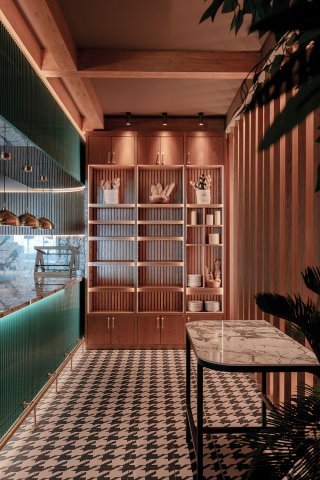
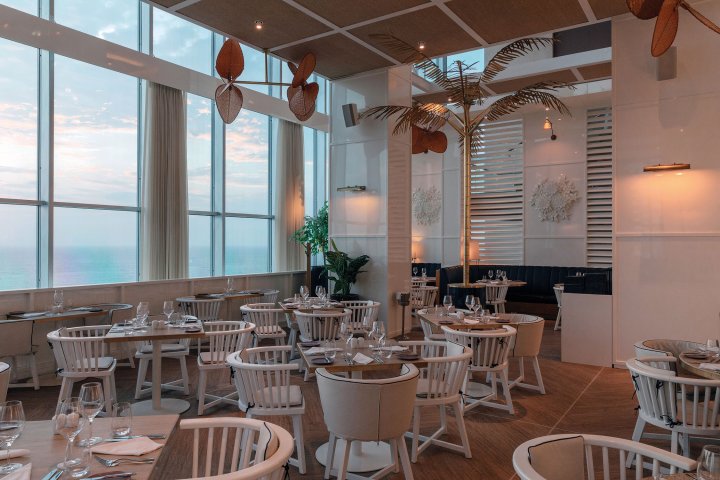
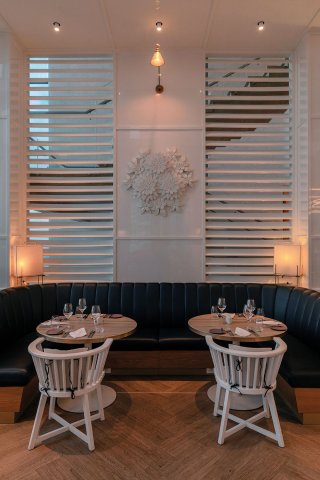
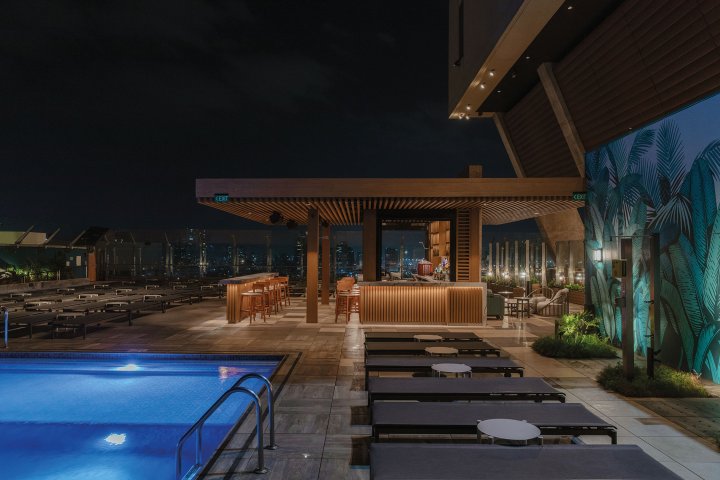

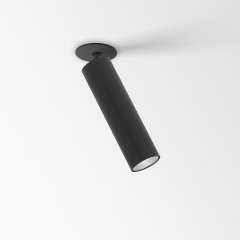





Startseite Projekte Hotel Hyatt (CO) Hotel Hyatt (CO) #Innenbereich #Restaurant #Hotel #Gang #Warteraum #Badezimmer #Außenbereich #Schwimmbad Zur Pinliste hinzufügen MINI DEEP RINGOSPY 52 ST Country Kolumbien Architekt CAMILO SIGHINOLFI Fotograf Mateo Soto A. Anwendung Heritage / Public Spaces Zur Pinliste hinzufügen Zur Pinliste hinzufügenCUPPA CMINI DEEP RINGOZur Pinliste hinzufügenSPY 39 L CLIPMINI DEEP RINGOZur Pinliste hinzufügenSPY 39 L CLIPMINI DEEP RINGOZur Pinliste hinzufügenNEEDLEMINI DEEP RINGOZur Pinliste hinzufügenMINI DEEP RINGOSPY 52 STZur Pinliste hinzufügenNEEDLEMINI DEEP RINGOSPY 52 STShow all (3)Zur Pinliste hinzufügenSPY 52 ONZur Pinliste hinzufügenSPY 39 L CLIPMINI PARTOU IPZur Pinliste hinzufügenSPY 52 STZur Pinliste hinzufügenSPY 39 L CLIPCUPPA CMINI PARTOU IPShow all (3)Zur Pinliste hinzufügenNEEDLEZur Pinliste hinzufügenSPY 52 STZur Pinliste hinzufügenSPY 52 STZur Pinliste hinzufügenPARTOU OK Produkte, die in diesem Projekt verwendet werden SPY 52 ON Zur Pinliste hinzufügen SPY 39 L CLIP Zur Pinliste hinzufügen MINI PARTOU IP Zur Pinliste hinzufügen NEEDLE Zur Pinliste hinzufügen MINI DEEP RINGO Zur Pinliste hinzufügen SPY 52 ST Zur Pinliste hinzufügen CUPPA C Zur Pinliste hinzufügen PARTOU OK Zur Pinliste hinzufügen Mehr interessante Projekte 003466_REA07.jpg003468_REA10.jpg003395_REA03.jpg003466_REA07.jpg003468_REA10.jpg003395_REA03.jpg003466_REA07.jpg003468_REA10.jpg003395_REA03.jpg003466_REA07.jpg003468_REA10.jpg003395_REA03.jpg 003466_REA07.jpg003468_REA10.jpg003395_REA03.jpg003466_REA07.jpg003468_REA10.jpg003395_REA03.jpg003466_REA07.jpg003468_REA10.jpg003395_REA03.jpg003466_REA07.jpg003468_REA10.jpg003395_REA03.jpgVILLA ESPERANZA (ES)The initial idea of the project was to renovate and amplify an existing Spanish country house. Throughout the design process the client changed his initial idea for a newly built construction. Reviewing the brief once more INHABIT and client realized the project was already matching his needs and desires so well that no change would have made sense. The leitmotiv of the design was to open the house up enhancing its relation with the garden and its panoramic views, making the limits between indoors and outdoors disappear. Planning the space for a young family meant the spatial composition of the house is a combination of functional interior spaces and an open plan living. A main goal was to design and build a self-sufficient luxury villa that focused on sustainable and natural finishes. The material choices are all very organic and reflect the natural surroundings of the plot. Corten steel was used in combination with natural stones for the façades of the house and light oak wood carried this concept into the interior.Evidens Flagship Shanghai (CN)