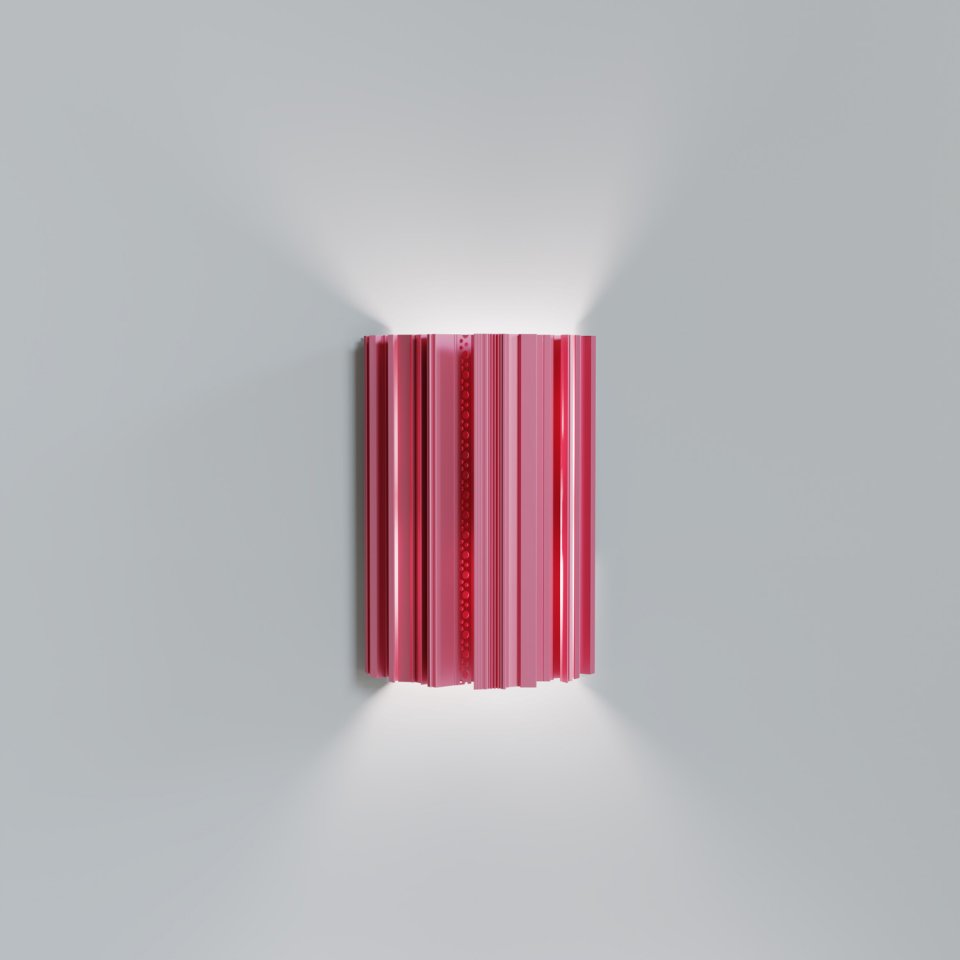
Trouvez votre produit dans cette famille HIGH PROFILE HIGH PROFILE MURAL HIGH PROFILE W Télécharger les dossier techniques Projets inspirants Découvrez la famille Trouvez votre produit dans cette familleTrouvez votre produit à l'aide des filters avancésEmplacementIntérieurFixationMurInstallationAppliqueProduct FamiliesHIGH PROFILEFormeLibreAjouter filtresAjouter filtresReset filtersCarac. TechniquesSource de lumièreClasse Alimentation incluseMéthode de variationVoltageGénéralCouleurType de plafondIPIKProfondeur d'encastrement min.OrientationInfo LEDCRIDistribution de lumièreFlux sortantEfficacité (min.)Température de couleurAngle de faisceau (optique) Filtres Plus récentA - ZZ - ASource de lumièreE27 LEDTension principale100-240VIPIP20Produit29911 0000 P29911 0000 RND29911 0000 RW29911 0000 T Filtres Fermer le dialogue Trouvez votre produit dans cette familleEmplacementIntérieurFixationMurInstallationAppliqueProduct FamiliesHIGH PROFILEFormeLibreAjouter filtresAjouter filtresReset filtersCarac. TechniquesSource de lumièreClasse Alimentation incluseMéthode de variationVoltageGénéralCouleurType de plafondIPIKProfondeur d'encastrement min.OrientationInfo LEDCRIDistribution de lumièreFlux sortantEfficacité (min.)Température de couleurAngle de faisceau (optique)Videz tous les filtresAfficher {montant} sous-familles Inspiration 003517_REA19.jpg003424_REA03.jpg003411_REA085.jpg003407_REA086.jpg003517_REA19.jpg003424_REA03.jpg003411_REA085.jpg003407_REA086.jpg003517_REA19.jpg003424_REA03.jpg003411_REA085.jpg003407_REA086.jpg003517_REA19.jpg003424_REA03.jpg003411_REA085.jpg003407_REA086.jpg 003517_REA19.jpg003424_REA03.jpg003411_REA085.jpg003407_REA086.jpg003517_REA19.jpg003424_REA03.jpg003411_REA085.jpg003407_REA086.jpg003517_REA19.jpg003424_REA03.jpg003411_REA085.jpg003407_REA086.jpg003517_REA19.jpg003424_REA03.jpg003411_REA085.jpg003407_REA086.jpgPolaris Showroom (BG)The Polaris showroom in Bulgaria’s capital Sofia reopened in 2026 with a much bigger area of 600 sq m. The goal of MoVe Architects was to create an environment that supports different ways of working throughout the day—from focused individual tasks and informal collaboration to client meetings and moments of pause. The 500 sqm office combines open workspaces with enclosed meeting rooms, phone booths, collaborative areas, lounge spaces and a welcoming kitchen that naturally encourages interaction between teams. Natural materials, soft textures, integrated planting and carefully selected lighting create a calm atmosphere, while exposed building services and acoustic elements contribute to the contemporary look and feel of the interior.HAUS 1 (DE)