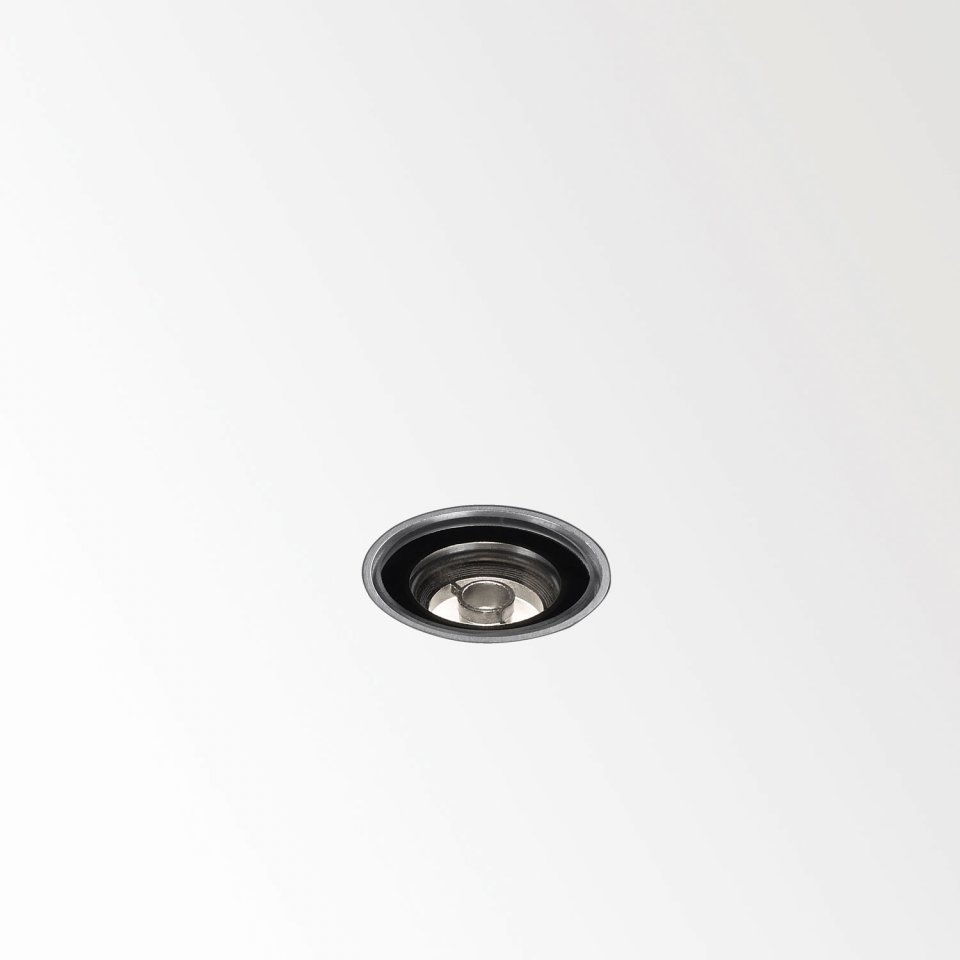
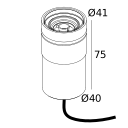
Trouvez votre produit dans cette famille LOGIC LOGIC 40 ROND SANS COLLERETTE LOGIC 40 R Télécharger les dossier techniques Projets inspirants Découvrez la famille Trouvez votre produit dans cette familleTrouvez votre produit à l'aide des filters avancésEmplacementExtérieurFixationSolInstallationEncastréProduct FamiliesLOGICFormeRond sans rebordAjouter filtresAjouter filtresReset filtersCarac. TechniquesSource de lumièreClasse Alimentation incluseMéthode de variationVoltageGénéralCouleurType de plafondIPIKProfondeur d'encastrement min.OrientationInfo LEDCRIDistribution de lumièreFlux sortantEfficacité (min.)Température de couleurAngle de faisceau (optique) Filtres Plus récentA - ZZ - AAngle de faisceau15Type de gradationselon le type d'alimentation externeTaille de découpe43Profondeur d'encastrement min.85IPIP67IKIK08ProduitCRICCTFlux luminaire (lumens)lmPuissance luminaireW13955 9310 ANOCRI90CCT3000KFlux luminaire (lumens)186Puissance luminaire5 Filtres Fermer le dialogue Trouvez votre produit dans cette familleEmplacementExtérieurFixationSolInstallationEncastréProduct FamiliesLOGICFormeRond sans rebordAjouter filtresAjouter filtresReset filtersCarac. TechniquesSource de lumièreClasse Alimentation incluseMéthode de variationVoltageGénéralCouleurType de plafondIPIKProfondeur d'encastrement min.OrientationInfo LEDCRIDistribution de lumièreFlux sortantEfficacité (min.)Température de couleurAngle de faisceau (optique)Videz tous les filtresAfficher {montant} sous-familles Inspiration 003111_REA22.jpg003468_REA05.jpg003111_REA22.jpg003468_REA05.jpg003111_REA22.jpg003468_REA05.jpg003111_REA22.jpg003468_REA05.jpg 003111_REA22.jpg003468_REA05.jpg003111_REA22.jpg003468_REA05.jpg003111_REA22.jpg003468_REA05.jpg003111_REA22.jpg003468_REA05.jpgPrivate Residence (BE)Architect Bruno Erpicum from AABE is lyrical about the terrain in Bousval, in the Belgian Walloon Brabant region, where he was able to realize this concrete house. It is a radical design that is literally rooted in the environment. ‘The clients chose the site purely for its beautiful hundred-year-old oak tree that is protected. For us, the challenge was to formulate an architectural response to such a beautiful piece of nature. “ Erpicum and his agency have evolved over the last 33 years to a humble architecture, that is one with nature. And does not compete with the environment. ‘That is why we like to work with materials that do not wear out, but become more beautiful with time. Aging then becomes patina: a process where nature has the upper hand. As an architect, we have a duty to build with care. It is a matter of respect for nature, for the environment, but also for the people who will live in the house. 'The house grew systematically, like a tree with annual rings. Sometimes the layers flowed into each other, sometimes unevenness was created. But we only discovered that when we removed the formwork. A very fascinating process, like a sculpture that you cast in bronze.' In order to disturb the tree as little as possible, Erpicum was inspired by the bark of the tree for the basic material. The texture of the bark is reflected in the rough formwork of the concrete. He translates the tree’s annual rings into the layers of concrete that make up the home. ‘I have fine-tuned that process with my contractors. We have tried 50 samples, “he says. ‘We poured a layer of 30 centimetres of concrete into the formwork every day, and vibrated a little bit with it. The next day we put another layer on top. This is how the house grew systematically, like a tree with annual rings. Sometimes the layers flowed into each other, sometimes unevenness was created. But we only discovered that when we removed the formwork. A very fascinating process, like a sculpture that you cast in bronze. The result is impressive: the landscape wins from the house. My architecture is an exercise in upgrading nature versus people. It seems extremely simple, but to achieve that simplicity, I have already come a long way.“Evidens Flagship Shanghai (CN)