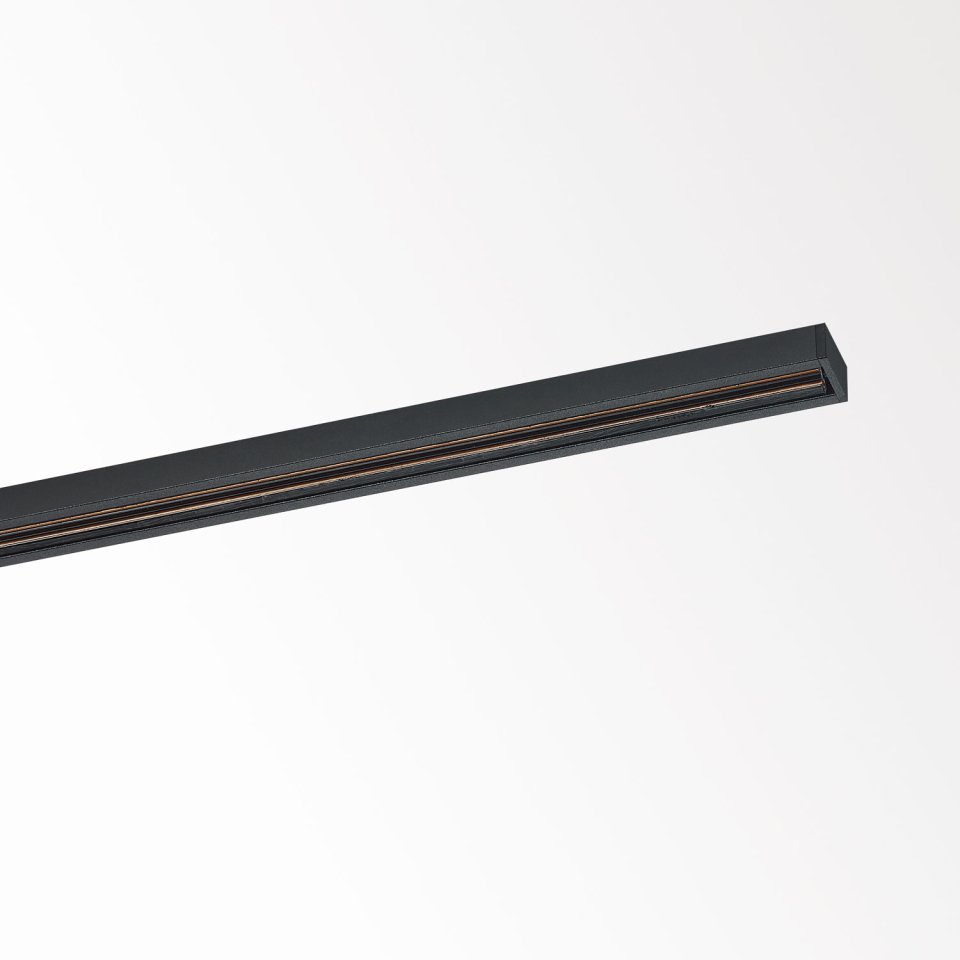
Encuentre su producto en esta familia SHIFTLINE SHIFTLINE 19 profile Descargar archivos de planificación Proyectos inspiradores Descubre la familia Encuentre su producto en esta familiaEncuentre su producto utilizando un amplio conjunto de filtrosUbicaciónInteriorFijaciónTechoInstalaciónAl superficieProduct FamiliesSHIFTLINEFormaLinealAñadir filtrosAñadir filtrosReset filtersElectricidadFuente de luzClaseFuente de alimentación incluidaMétodo de atenuaciónVoltajeDiseñoColorTipo de techoIPIKProfundidad min. de empotradoAjustabilidadInfo LEDIRCDistribucion de luzLED lmEficacia (min.)Temperatura del colorÁngulo de apertura (óptica) Filtros El más nuevoA - ZZ - ATipoSistemas de baja tensiónInstalaciónAl superficieProductoLongitudmm27011 0050 BLongitud200027011 0050 WLongitud200027011 0060 BLongitud300027011 0060 WLongitud3000 Filtros Diálogo de cierre Encuentre su producto en esta familiaUbicaciónInteriorFijaciónTechoInstalaciónAl superficieProduct FamiliesSHIFTLINEFormaLinealAñadir filtrosAñadir filtrosReset filtersElectricidadFuente de luzClaseFuente de alimentación incluidaMétodo de atenuaciónVoltajeDiseñoColorTipo de techoIPIKProfundidad min. de empotradoAjustabilidadInfo LEDIRCDistribucion de luzLED lmEficacia (min.)Temperatura del colorÁngulo de apertura (óptica)Vacío todos los filtrosVer {cantidad} subfamilias Proyectos interesantes 003405_REA04.jpg003258_REA05.jpg003219_REA41.jpg003405_REA04.jpg003258_REA05.jpg003219_REA41.jpg003405_REA04.jpg003258_REA05.jpg003219_REA41.jpg003405_REA04.jpg003258_REA05.jpg003219_REA41.jpg 003405_REA04.jpg003258_REA05.jpg003219_REA41.jpg003405_REA04.jpg003258_REA05.jpg003219_REA41.jpg003405_REA04.jpg003258_REA05.jpg003219_REA41.jpg003405_REA04.jpg003258_REA05.jpg003219_REA41.jpgGables (GB)Nestled within a conservation area on both the surrounding village framework and the green belt, this residential gabled structure creates a modern addition to an otherwise traditional, rural site. The property features a stunning red brick barn, with a smaller thatch barn. The thatch barn was originally divided into four small stalls and was therefore difficult to integrate into the home. The solution was to create a building which is part contemporary structure and part thatch barn. The finished gabled structure has an irregular, thatched roof which folds above the contemporary house. The thatched barn is home to guest rooms coated in timber boarding, and the thatched roof offers high ceilings which compensate for the narrow width. The contemporary extension hosts the master bedroom, bathroom, and private patio. The interior is finished with natural materials of brick, concrete, and timber with a warm honey finish, contrasting with the exterior which has been finished in a dark, black zinc cladding, and red brick. This character property offers a warm ambience, with architectural lighting complementing the modern yet cosy interior created, whilst retaining the rural features. “For the house to have low impact on the village setting, it was essential that our design encapsulated the character of the village and the wider site. Adopting a thoroughly modern approach, the larger part of the new house was set back to retain existing views of the thatched barn from the village road and kept deliberately low in height to accommodate the immediate neighbours' views. This resulted in the lowlying folding glazed volumes.” Delphine Dryer, CDC Studio.Vilarte (BE)