skip_content Skip Language Choice
  • Inspiración
    main_navigation.close espalda

    Inspiración

    • Proyectos

      • Recidencial
      • Hoteles
      • Oficinas
      • Venta minorista
      • Edificios públicos
      • Exterior
      • Todos los proyectos
    • Temas de iluminación

      • Iluminación indirecta
      • Iluminación exterior
      • Mostrar más
    • Más inspiración

      • Noticias
      • Eventos

    Toda la inspiración

    Sumérjase en los proyectos de Deltalight y encuentre inspiración para los suyos.

    Toda la inspiración
  • Productos
    main_navigation.close espalda

    Productos

    Descubre las familias

    Iluminación interior

    Ver todo
    • Recedida en techo
    • Semiempotrado en techno
    • Superficie en techo
    • Suspendida
    • Empotrada en pared
    • Superficie en pared

    Iluminación exterior

    Ver todo
    • Recedida en techo
    • Superficie en techo
    • Empotrada en pared
    • Superficie en pared
    • Empotrado en el piso
    • Montado en superficie de piso / bolardos

    Riel de voltaje de línea

    Ver todo
    • Sistemas de carriles electrificados
    • Luminarias para carriles electrificados

    Sistemas de bajo voltaje

    Ver todo
    • Sistemas de baja tensión
    • Luminarias para sistemas de baja tensión

    Perfiles a medida

    Ver todo

    Buscador de productos

    Encuentra un producto con filtros avanzados

    Encuentra tu producto
  • Centro de
    descargas
    main_navigation.close espalda

    Centro de descargas

    • Centro de descargas

      • Documentos técnicos
      • Publicaciones de marketing
    • Recursos técnicos

      • Sistemas de dimerización
      • Óptica y deslumbramiento
      • Tecnología LED
      • Acústica e iluminación
      • Sensores y conectividad
      • Vídeos tutoriales
    • Lighting Tools

      • My Delta Light
  • Somos
    Deltalight
    main_navigation.close espalda

    Somos Deltalight

    • Somos Deltalight

      • Marca
      • Nuestra historia
      • Sostenibilidad
      • Localizador Deltalight
      • Contacto
      • Solicitar un catálogo impreso
    • Nuestra Experiencia

      • Investigación y desarrollo
      • Diseño
      • Asesoramiento
      • Tecnología y LED
      • Centros de ensayo
      • Fabricación de calidad
      • Logística
    • Trabajar en Deltalight

      • Cultura corporativa
      • Ofertas de empleo
      • Tu carrera
      • El equipo
  • Estados Unidos/Canadá ES/US Cambiar idioma/región
    main_navigation.close espalda

    Internacional

    • Deutsch
    • English (Other)
    • English (United Kingdom)
    • Español
    • Français (Belgium)
    • Français (France)
    • Italiano
    • Nederlands (Belgium)
    • Nederlands (Netherlands)
    • Polski
    • русский

    Estados Unidos/Canadá

    • English
    • Español
    • Français
  • Búsqueda
    main_navigation.close espalda

    Búsqueda

    Búsqueda
  • Localizador Delta Light
  • My Deltalight
    espalda

    My Deltalight


    mi lista de pines

    Cree una cuenta My Deltalight hoy o inicie sesión para guardar su lista de PIN y obtener acceso rápido a sus productos favoritos.

    Acceso Registrarse como nuevo usuario
Productos utilizados en estos proyectos
  1. Página principal
  2. Proyectos
  3. Atradius Stuttgart (DE)

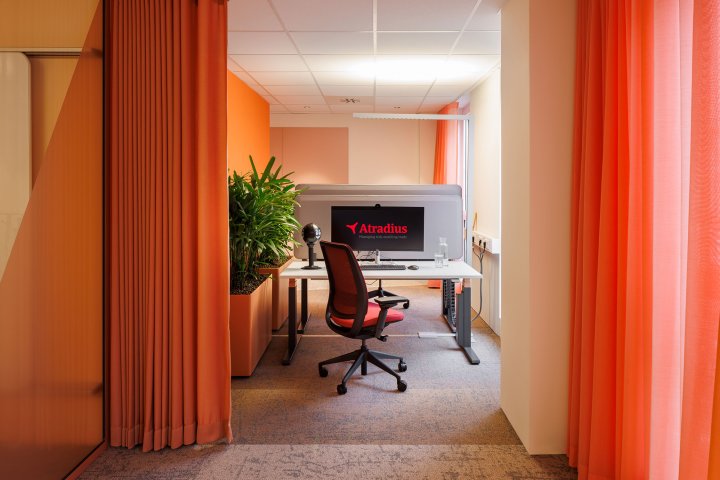
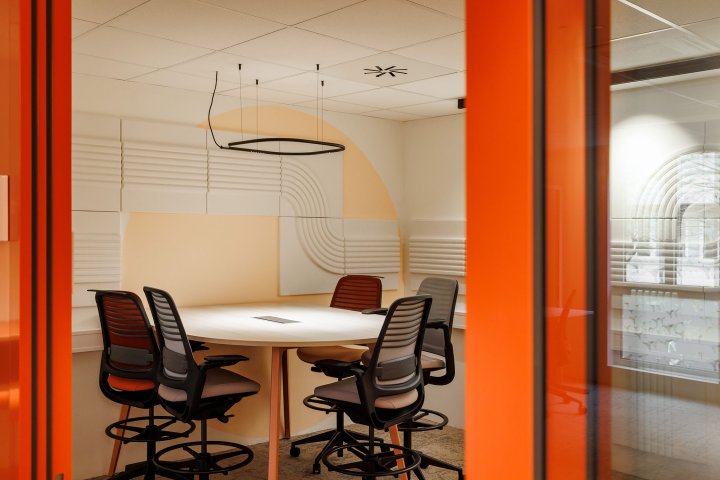
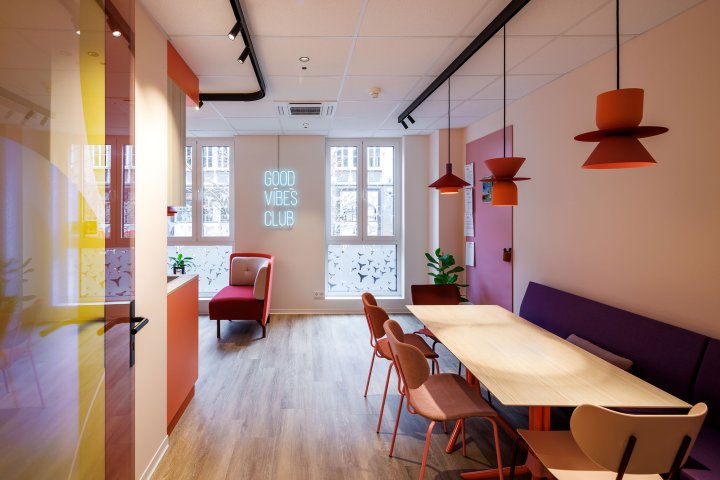
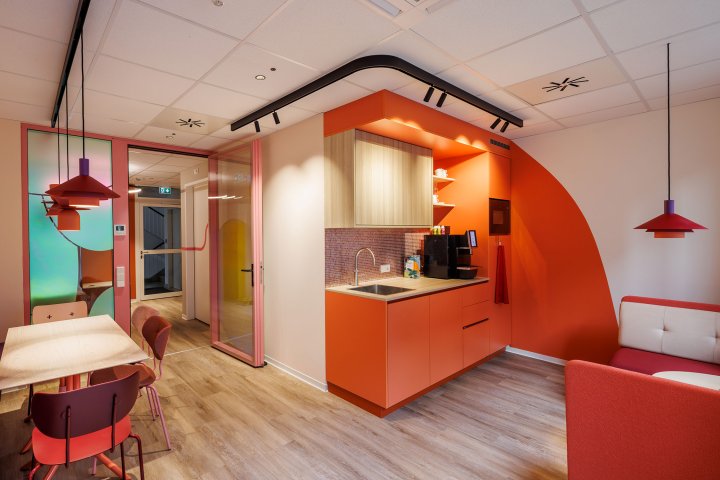
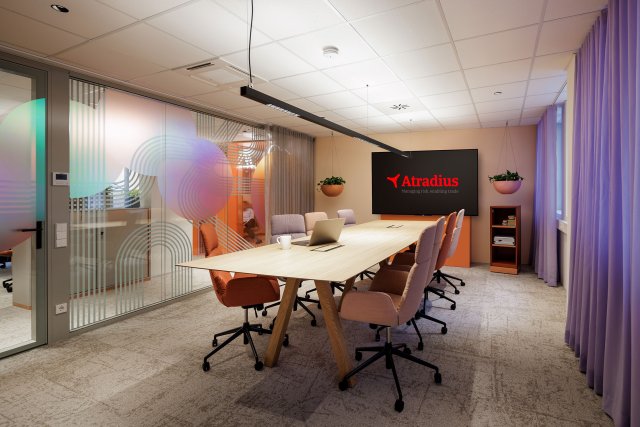
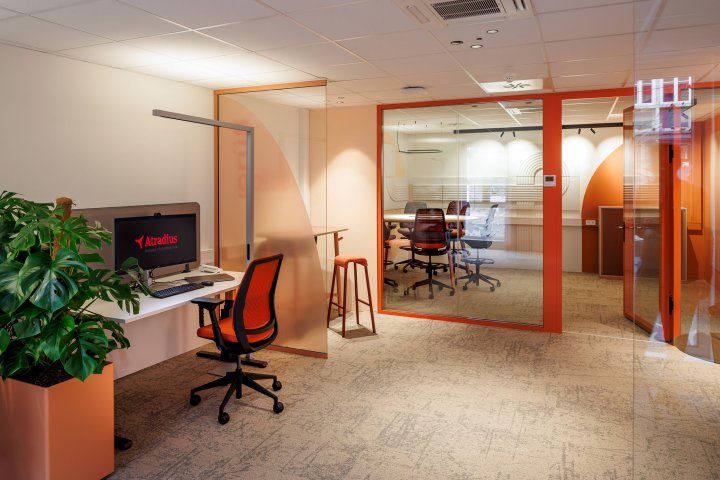
Atradius Stuttgart (DE)

#Interior #sala de reunión #comedor #cocina
Añadir a la pinlist
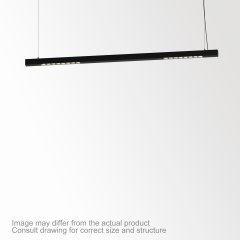

MINI PARTOU IP
INFORM 40 SQ DOWN-UP
Country
Alemania
Arquitecto
PRG Projekt Rheinland AG
Fotógrafo
CORNELIS GOLLHARDT
Solicitud
Office
  • Añadir a la pinlist
003491_REA02.jpg
Añadir a la pinlist
LASS-OH
SHIFTLINE M26L/M35R - SPY 39
MINI PARTOU IP
INFORM 40 SQ DOWN-UP
003491_REA01.jpg
Añadir a la pinlist
MINI PARTOU IP
INFORM 40 SQ DOWN-UP
003491_REA03.jpg
Añadir a la pinlist
LASS-OH
003491_REA06.jpg
Añadir a la pinlist
SHIFTLINE M26L/M35R - SPY 39
MINI PARTOU IP
003491_REA07.jpg
Añadir a la pinlist
SHIFTLINE M26L/M35R - SPY 39
MINI PARTOU IP

Productos utilizados en estos proyectos

MINI PARTOU IP 92737 B-B
MINI PARTOU IP
Añadir a la pinlist
INFORM 40 SQ 360 DOWN-UP 93563 DIM5 B-B
INFORM 40 SQ DOWN-UP
Añadir a la pinlist
LASS-OH! 6060 93534 B
LASS-OH
Añadir a la pinlist
M26L - SPY 391 SOFT 93040 DIM5 B
SHIFTLINE M26L/M35R - SPY 39
Añadir a la pinlist

Más proyectos interesantes

 
003465_REA02.jpg

003465_REA02.jpg

003461_REA28.jpg

003461_REA28.jpg

003379_REA05.jpg

003379_REA05.jpg

003465_REA02.jpg

003465_REA02.jpg

003461_REA28.jpg

003461_REA28.jpg

003379_REA05.jpg

003379_REA05.jpg

003465_REA02.jpg

003465_REA02.jpg

003461_REA28.jpg

003461_REA28.jpg

003379_REA05.jpg

003379_REA05.jpg

003465_REA02.jpg

003465_REA02.jpg

003461_REA28.jpg

003461_REA28.jpg

003379_REA05.jpg

003379_REA05.jpg

 
003465_REA02.jpg

003465_REA02.jpg

003461_REA28.jpg

003461_REA28.jpg

003379_REA05.jpg

003379_REA05.jpg

003465_REA02.jpg

003465_REA02.jpg

003461_REA28.jpg

003461_REA28.jpg

003379_REA05.jpg

003379_REA05.jpg

003465_REA02.jpg

003465_REA02.jpg

003461_REA28.jpg

003461_REA28.jpg

003379_REA05.jpg

003379_REA05.jpg

003465_REA02.jpg

003465_REA02.jpg

003461_REA28.jpg

003461_REA28.jpg

003379_REA05.jpg

003379_REA05.jpg

Offices Luxor (VE)

Luxor Tower Office 6D DESCRIPTIVE MEMO In the area of Las Mercedes, in the city of Caracas, the design of offices covering 340 m2 takes place. The objective is to achieve a comfortable and functional environment infused with modern design. The fundamental premise of the design is to preserve natural light and splendid views that form its various facades. The access hall area receives and invites, providing a welcoming waiting space culminating with large windows that offer excellent natural light. Moving on, we find the operative area, consisting of 8 workstations. As a division between the hall and this area, a vertical element is proposed, serving on one side as support for services, printers, copiers, and office supplies. Above the workstations hangs a line of luminaires that creates a splendid visual and functional movement. The study of lighting is one of the fundamental characteristics upon which we based the project. Each space was designed with a unique personality, highlighting their intended use. Our journey takes us through the main corridor, a axis designed in warm materials, serving as an element containing various pieces of furniture. These pieces of furniture and spaces cover the basic services of the office, such as the electrical room, kitchenette, servers, 2 half baths, and sink. Continuing the tour, we find 2 closed offices for executives with a private meeting area. At the end of the corridor, we find a meeting space for team collaboration. In terms of materials and colors, furniture in light wood tones with dark backgrounds is proposed, with translucent white floors and transparent, lightweight enclosures. Fluidity and dynamism are present as the main theme throughout the entire project. Another important element to consider was the study of automation and sound. The design of all the details and nuances of the interior space was carefully considered, with a thoughtful selection of materials, appropriate coverings, carpets, and designer furniture suitable for each environment, giving each space a special character.
Stadhuis, Roeselare (BE)

Somos Deltalight

  • Marca
  • Nuestra historia
  • Sostenibilidad
  • Localizador Deltalight
  • Contacto
  • Solicitar un catálogo impreso

Descubra nuestros productos

  • Interior
  • Exterior
  • Techo
  • Pared
  • Suelo

Centro de descargas

  • Documentos técnicos
  • Publicaciones de marketing

Boletin informativo

Regístrese ahora Pure Lighting Pleasure

Inscribirse
  • Facebook
  • Instagram
  • Pinterest
  • Youtube
  • vimeo
  • LinkedIn
© 2026 DELTALIGHT
  • Terms and Conditions
  • Whistleblower policy
  • Cookie Policy
  • Privacy policy
  • Delta Light Group

elige tu idioma